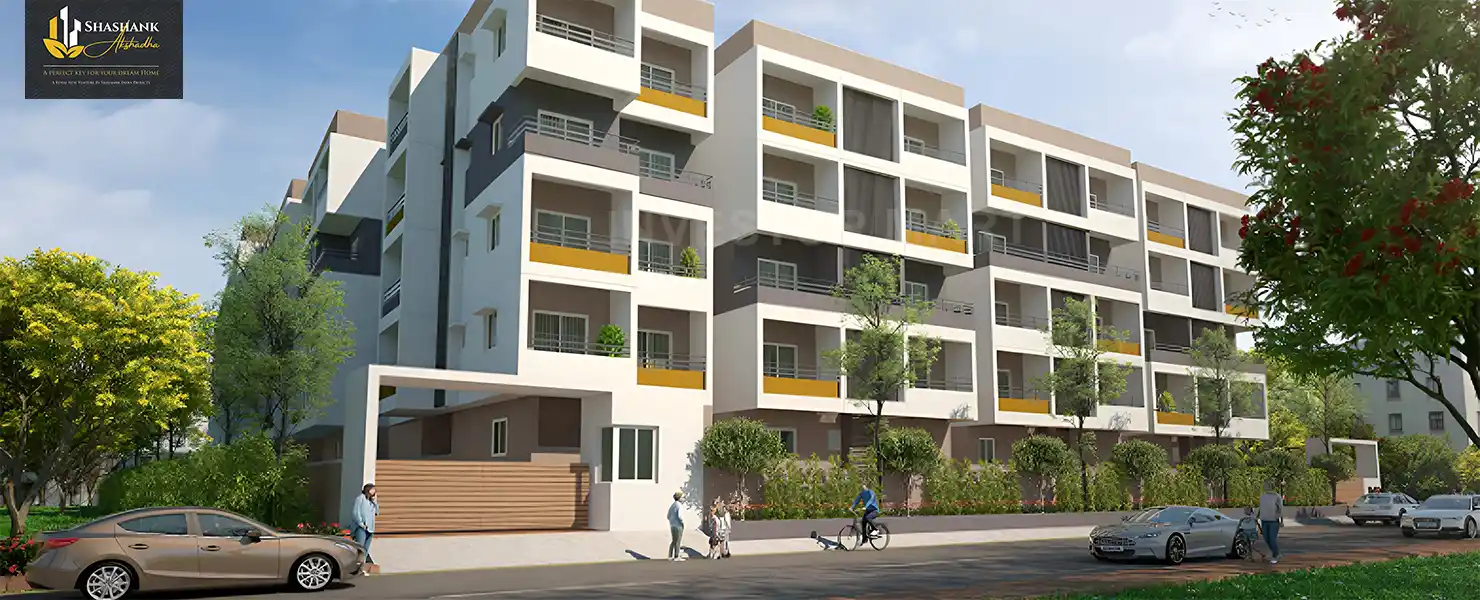
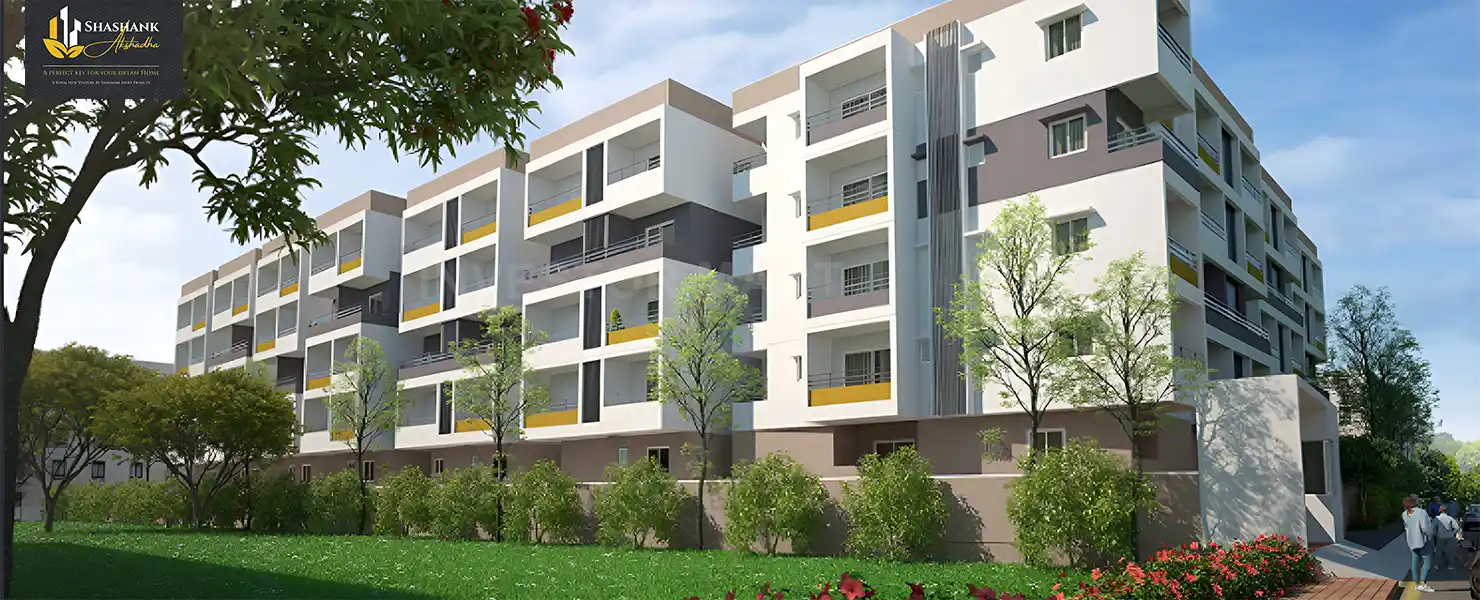
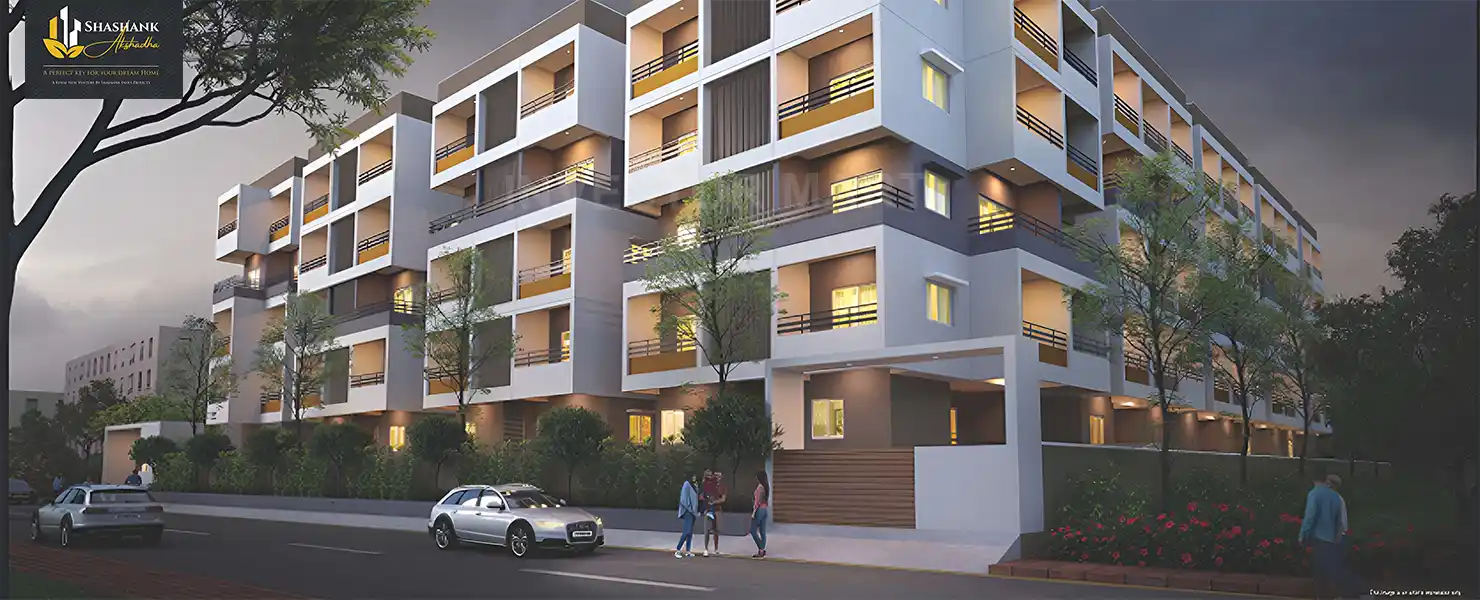
Shashank Akshadha ✔ RERA

PRM/KA/RERA/1251/309/PR/190722/005088Shashank Akshadha
STATUS: Registered

By Shashank Infra Projects

Jakkur Bangalore

  • 2 & 3 BHK Apartments Configurations

  • 2024Possession Starts

  • 1.04 AcresProject Area

  • 120Total Units

More About Shashank Akshadha

Residential Apartment Shashank Akshadha Overview

  • Configurations

    2 & 3 BHK Apartments

  • Project Status

    Ready To Move

  • Possession Date

    2024

  • Number Of Tower

    1 Tower

  • Total Unit

    120

  • Project Area

    1.04 Acres

  • Property Type

    Residential Apartment

  • Project Address

    SY NO.2, BEMP KHATA NO.867, ANNAPOORNESHWARI LAYOUT, AGRAHARA VILLAGE, YELAHANKA HOBLI, BANGALORE - 560 064.
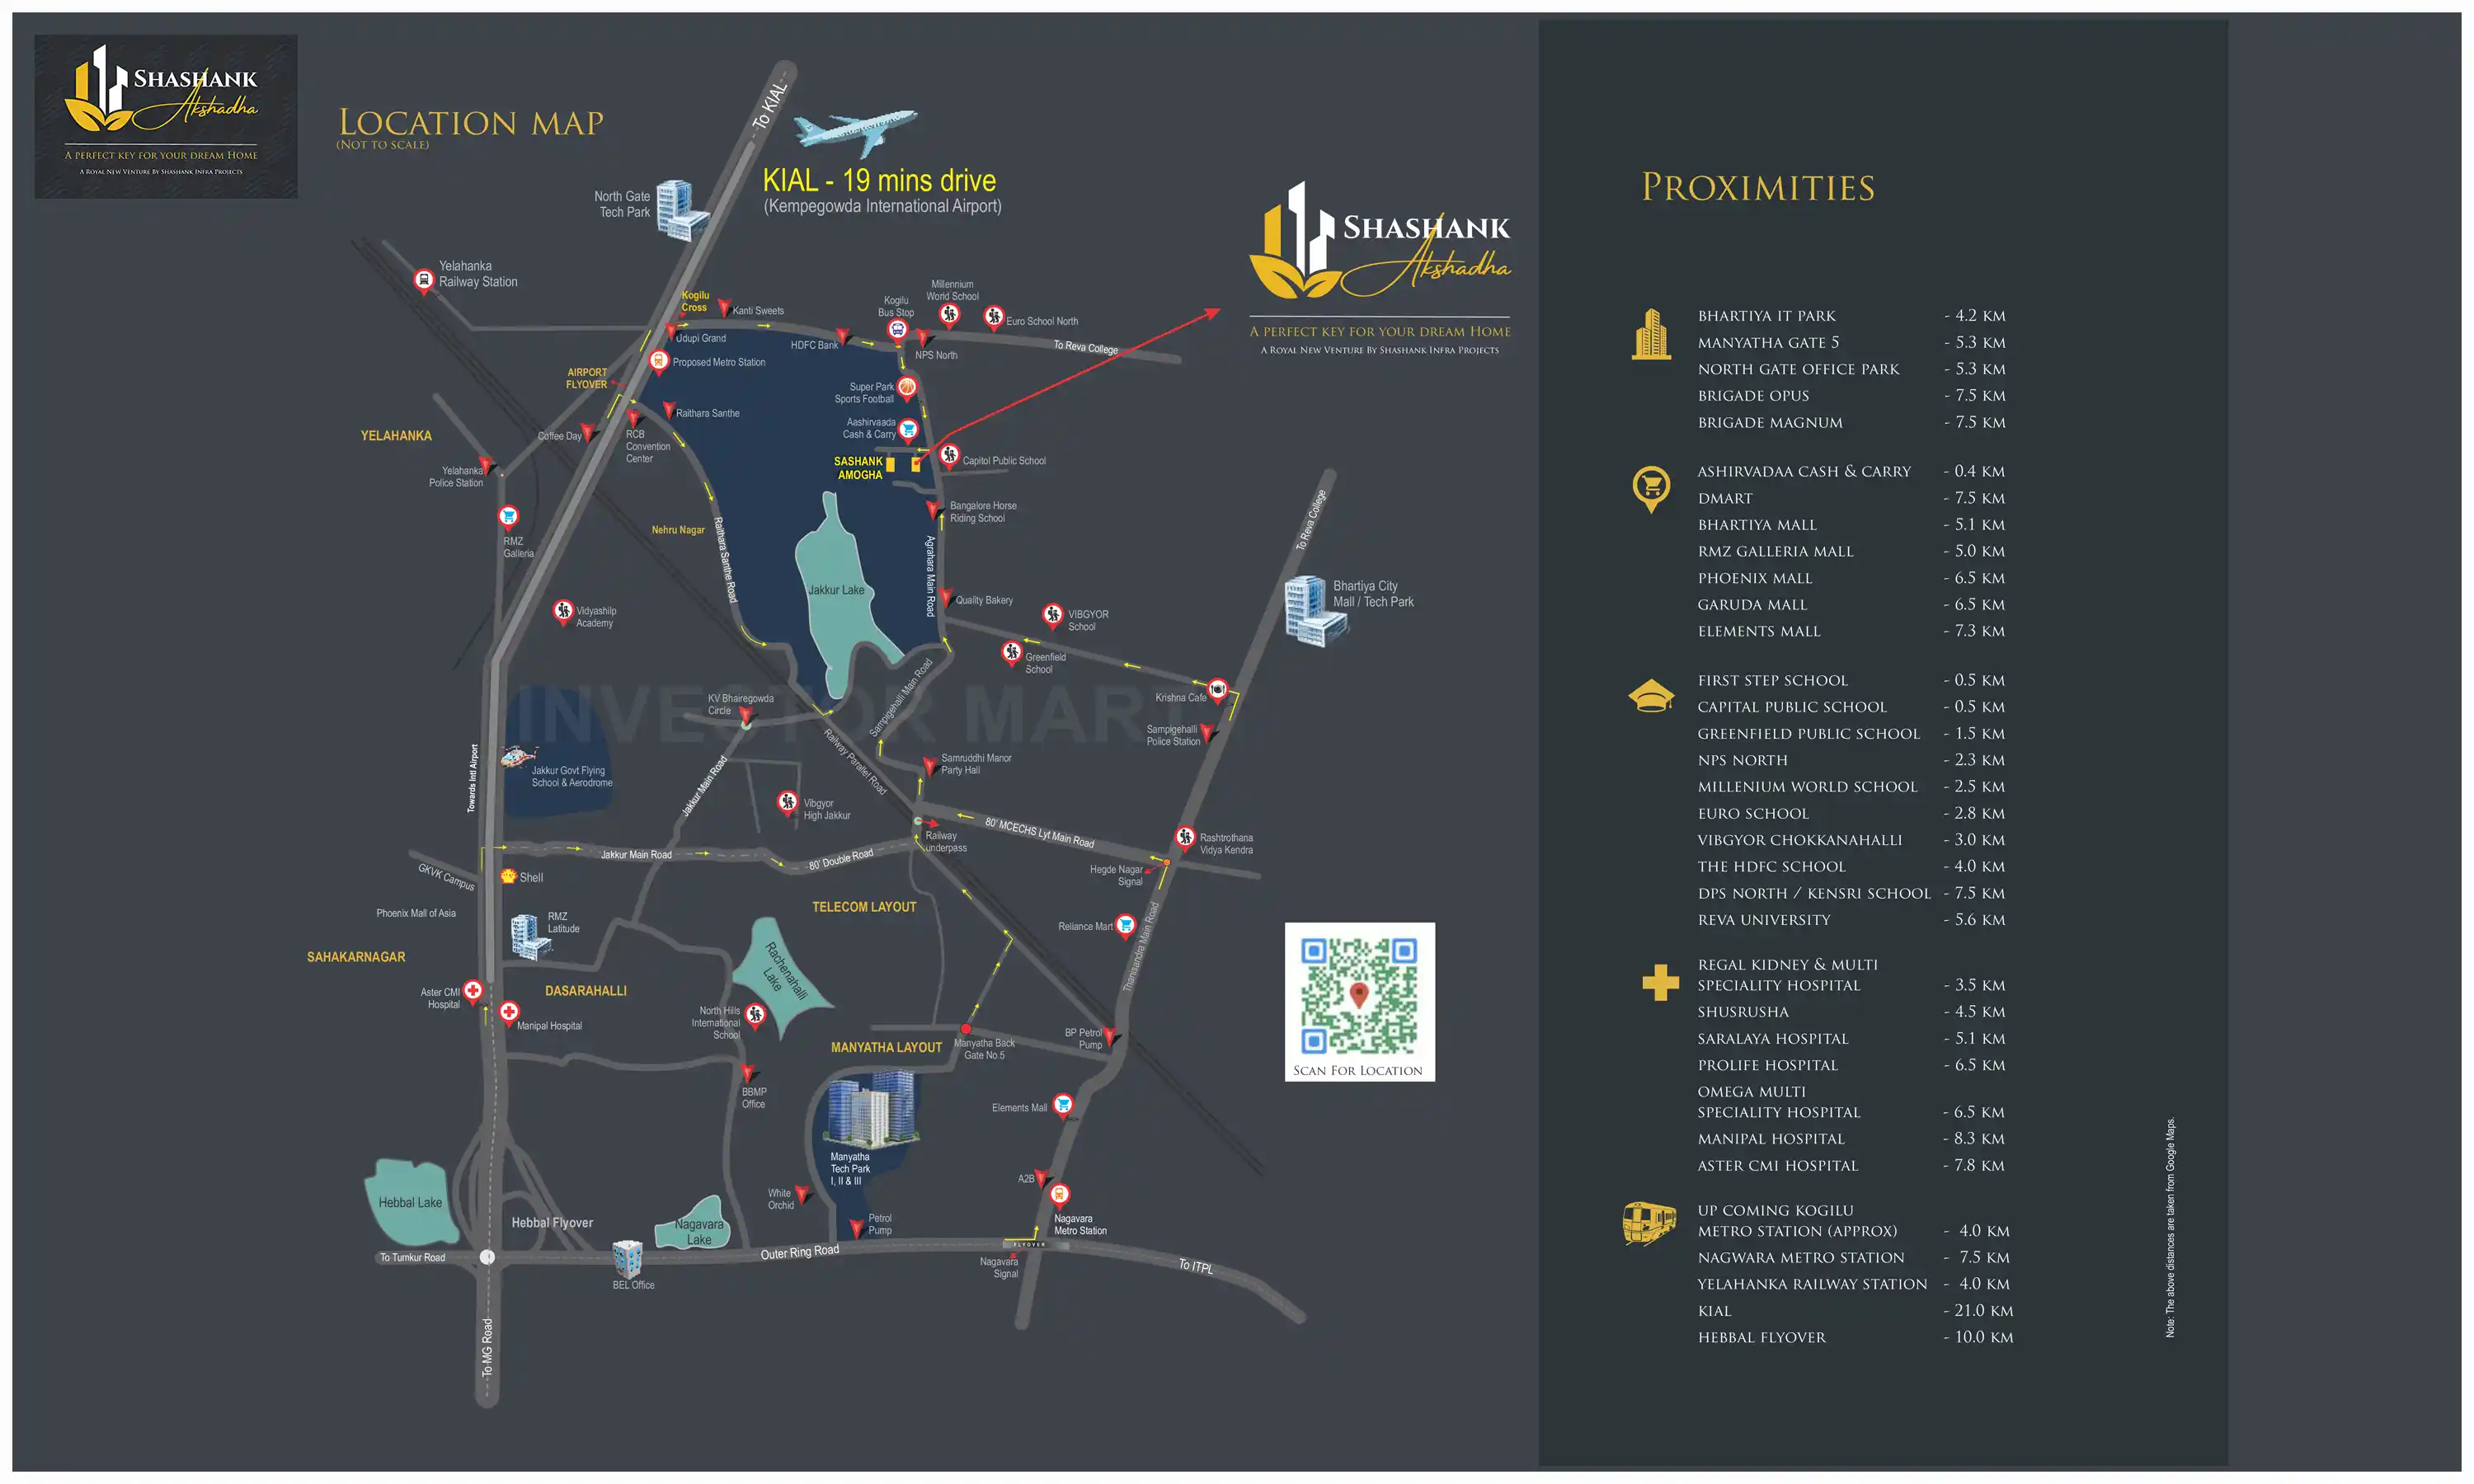

Shashank Akshadha Location Map

SY NO.2, BEMP KHATA NO.867, ANNAPOORNESHWARI LAYOUT, AGRAHARA VILLAGE, YELAHANKA HOBLI, BANGALORE - 560 064.
map photo

Shashank Akshadha Amenities

  • Reserved Car Parking
  • Visitor Parking
  • Swimming Pool & Kids Pool
  • 24/7 Power Backup
  • High-speed Elevators
  • Club House
  • Security
  • Gym
  • Waste Disposal
  • Jogging Track
  • Modern Community Hall
  • Park
  • CCTV Surveillance
  • Shopping complex
  • Badminton Court
  • Vaastu Friendly Layout
  • 24x7 Soft Water Supply
  • Aerobics Centre
  • Basketball Court
  • Yoga/Meditation Area
  • Amphitheatre
  • Business Lounge
  • Sauna
  • Water Softener Plant
  • Rain Water Harvesting

Shashank Akshadha Project Video

video thumbnail

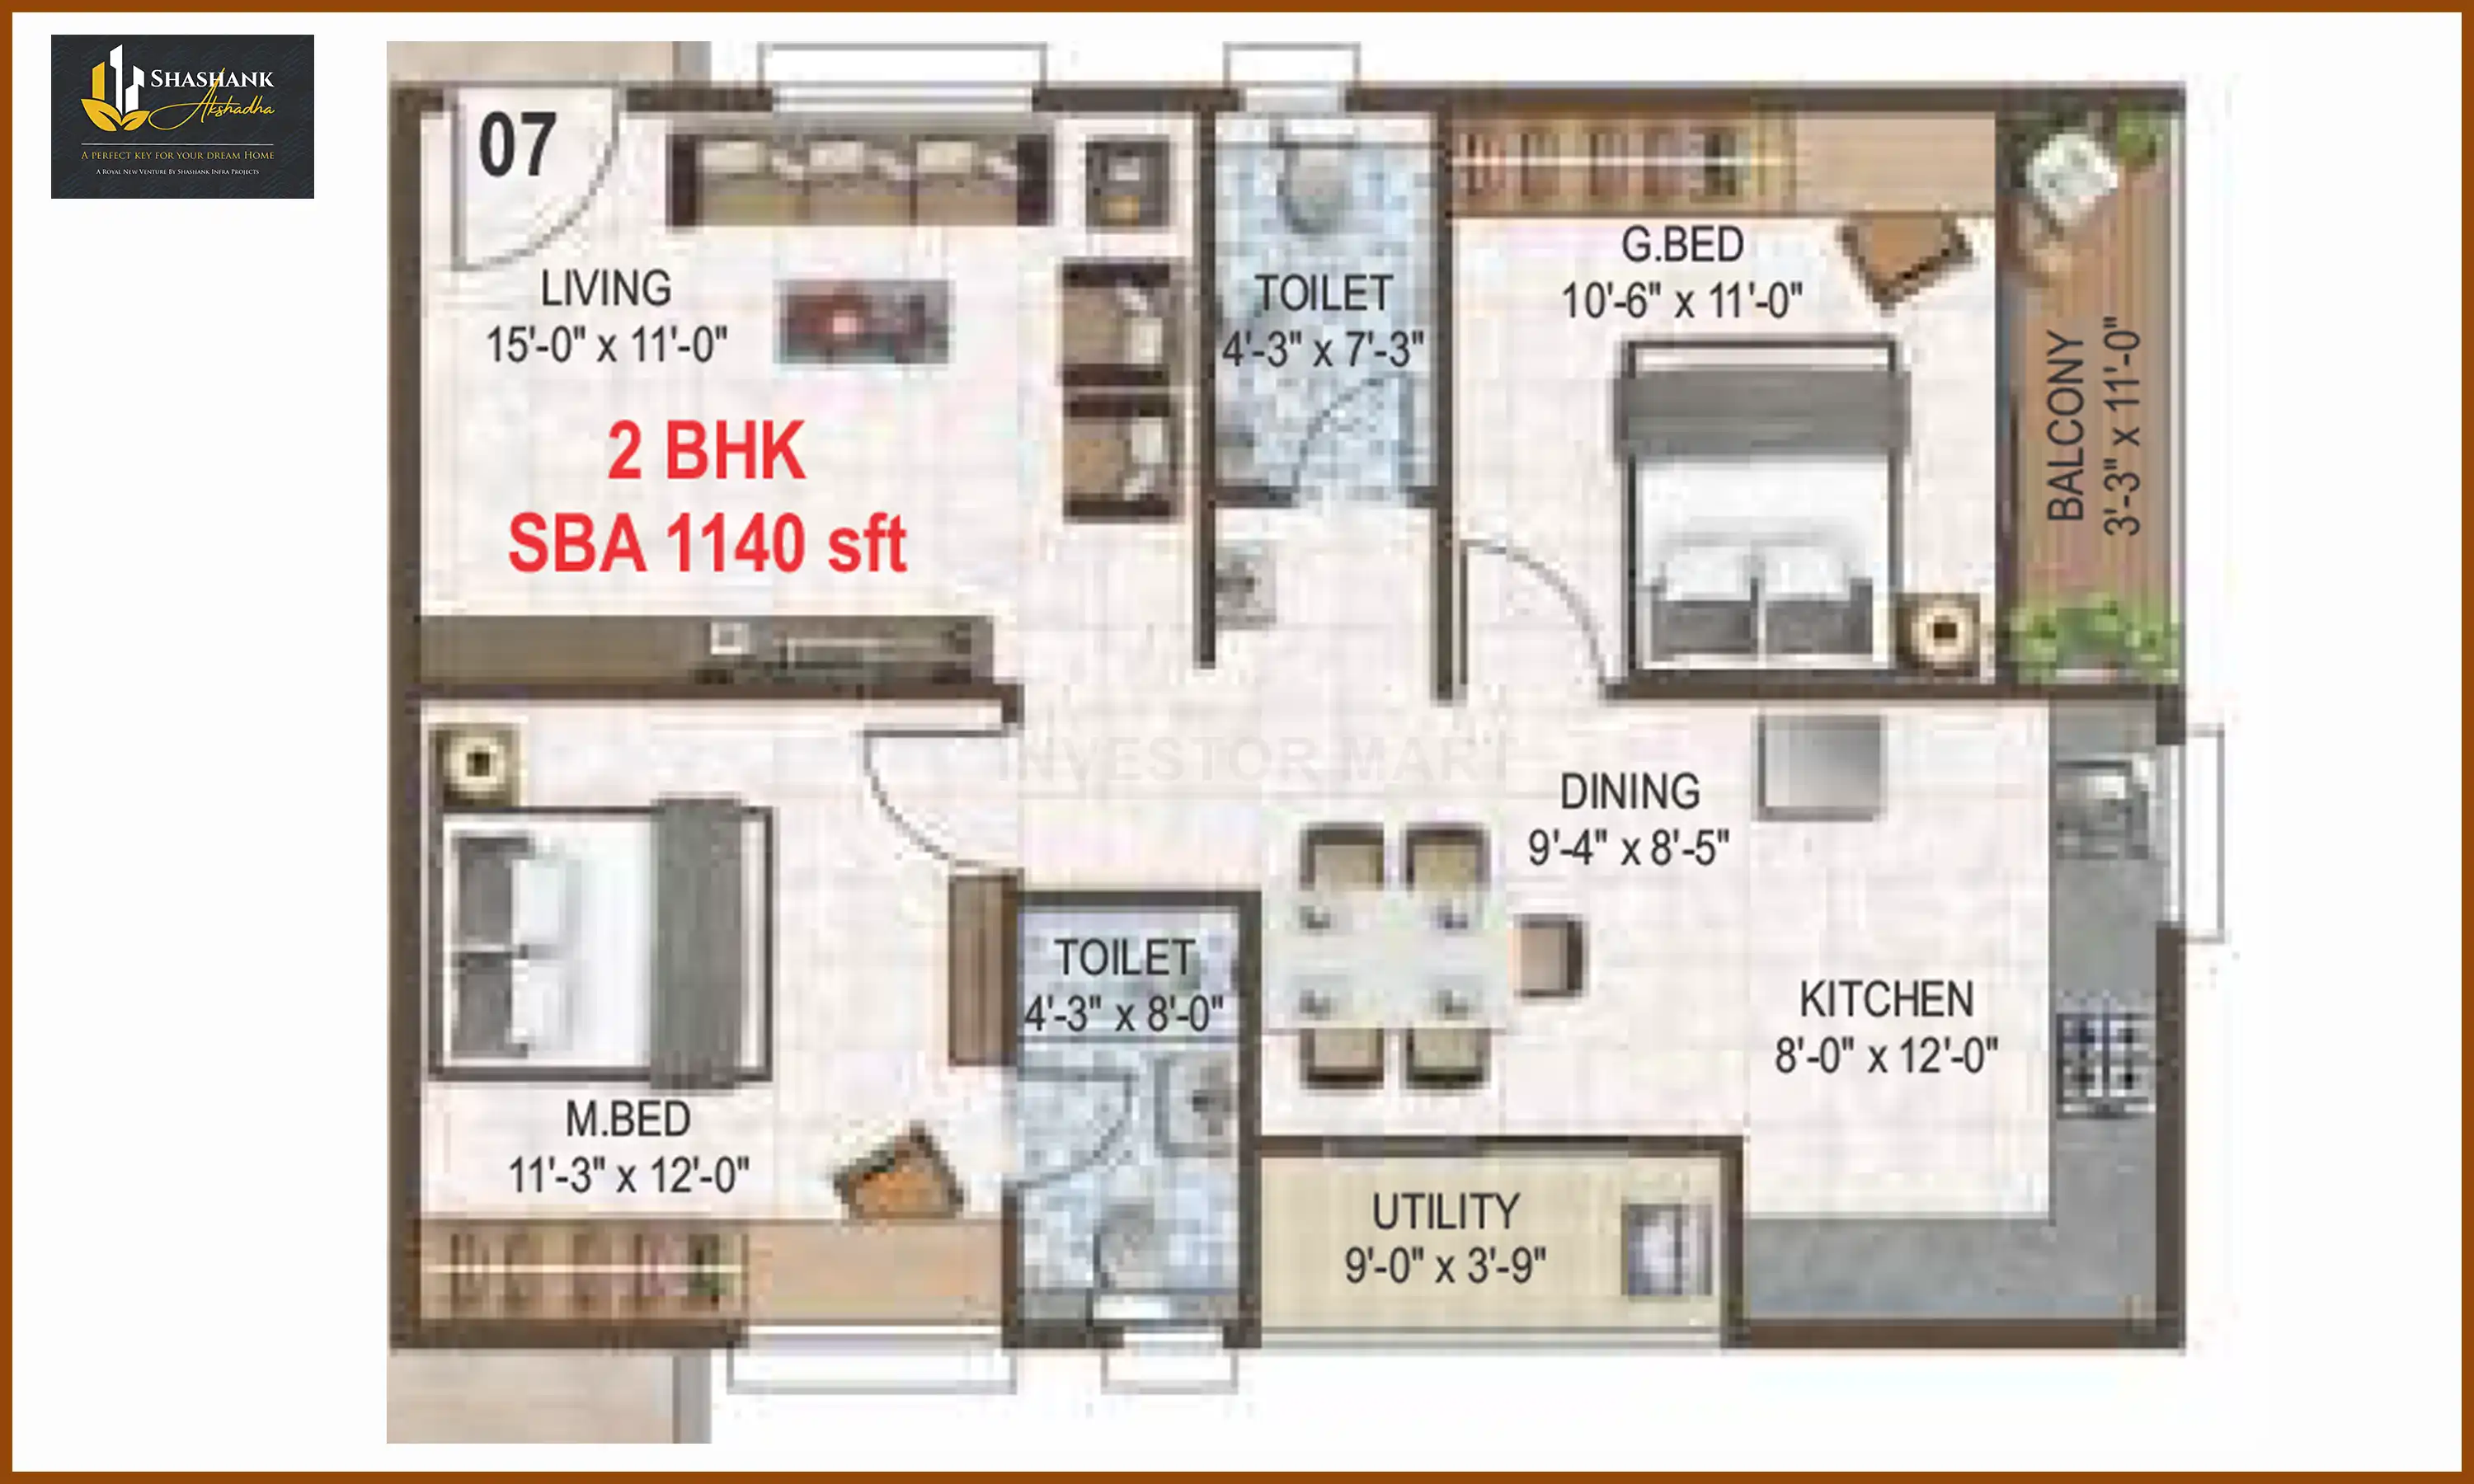
Shashank Akshadha Floor Plan

    • Size: 1140 Sq.Ft 2 BHK
      1140 Sqft
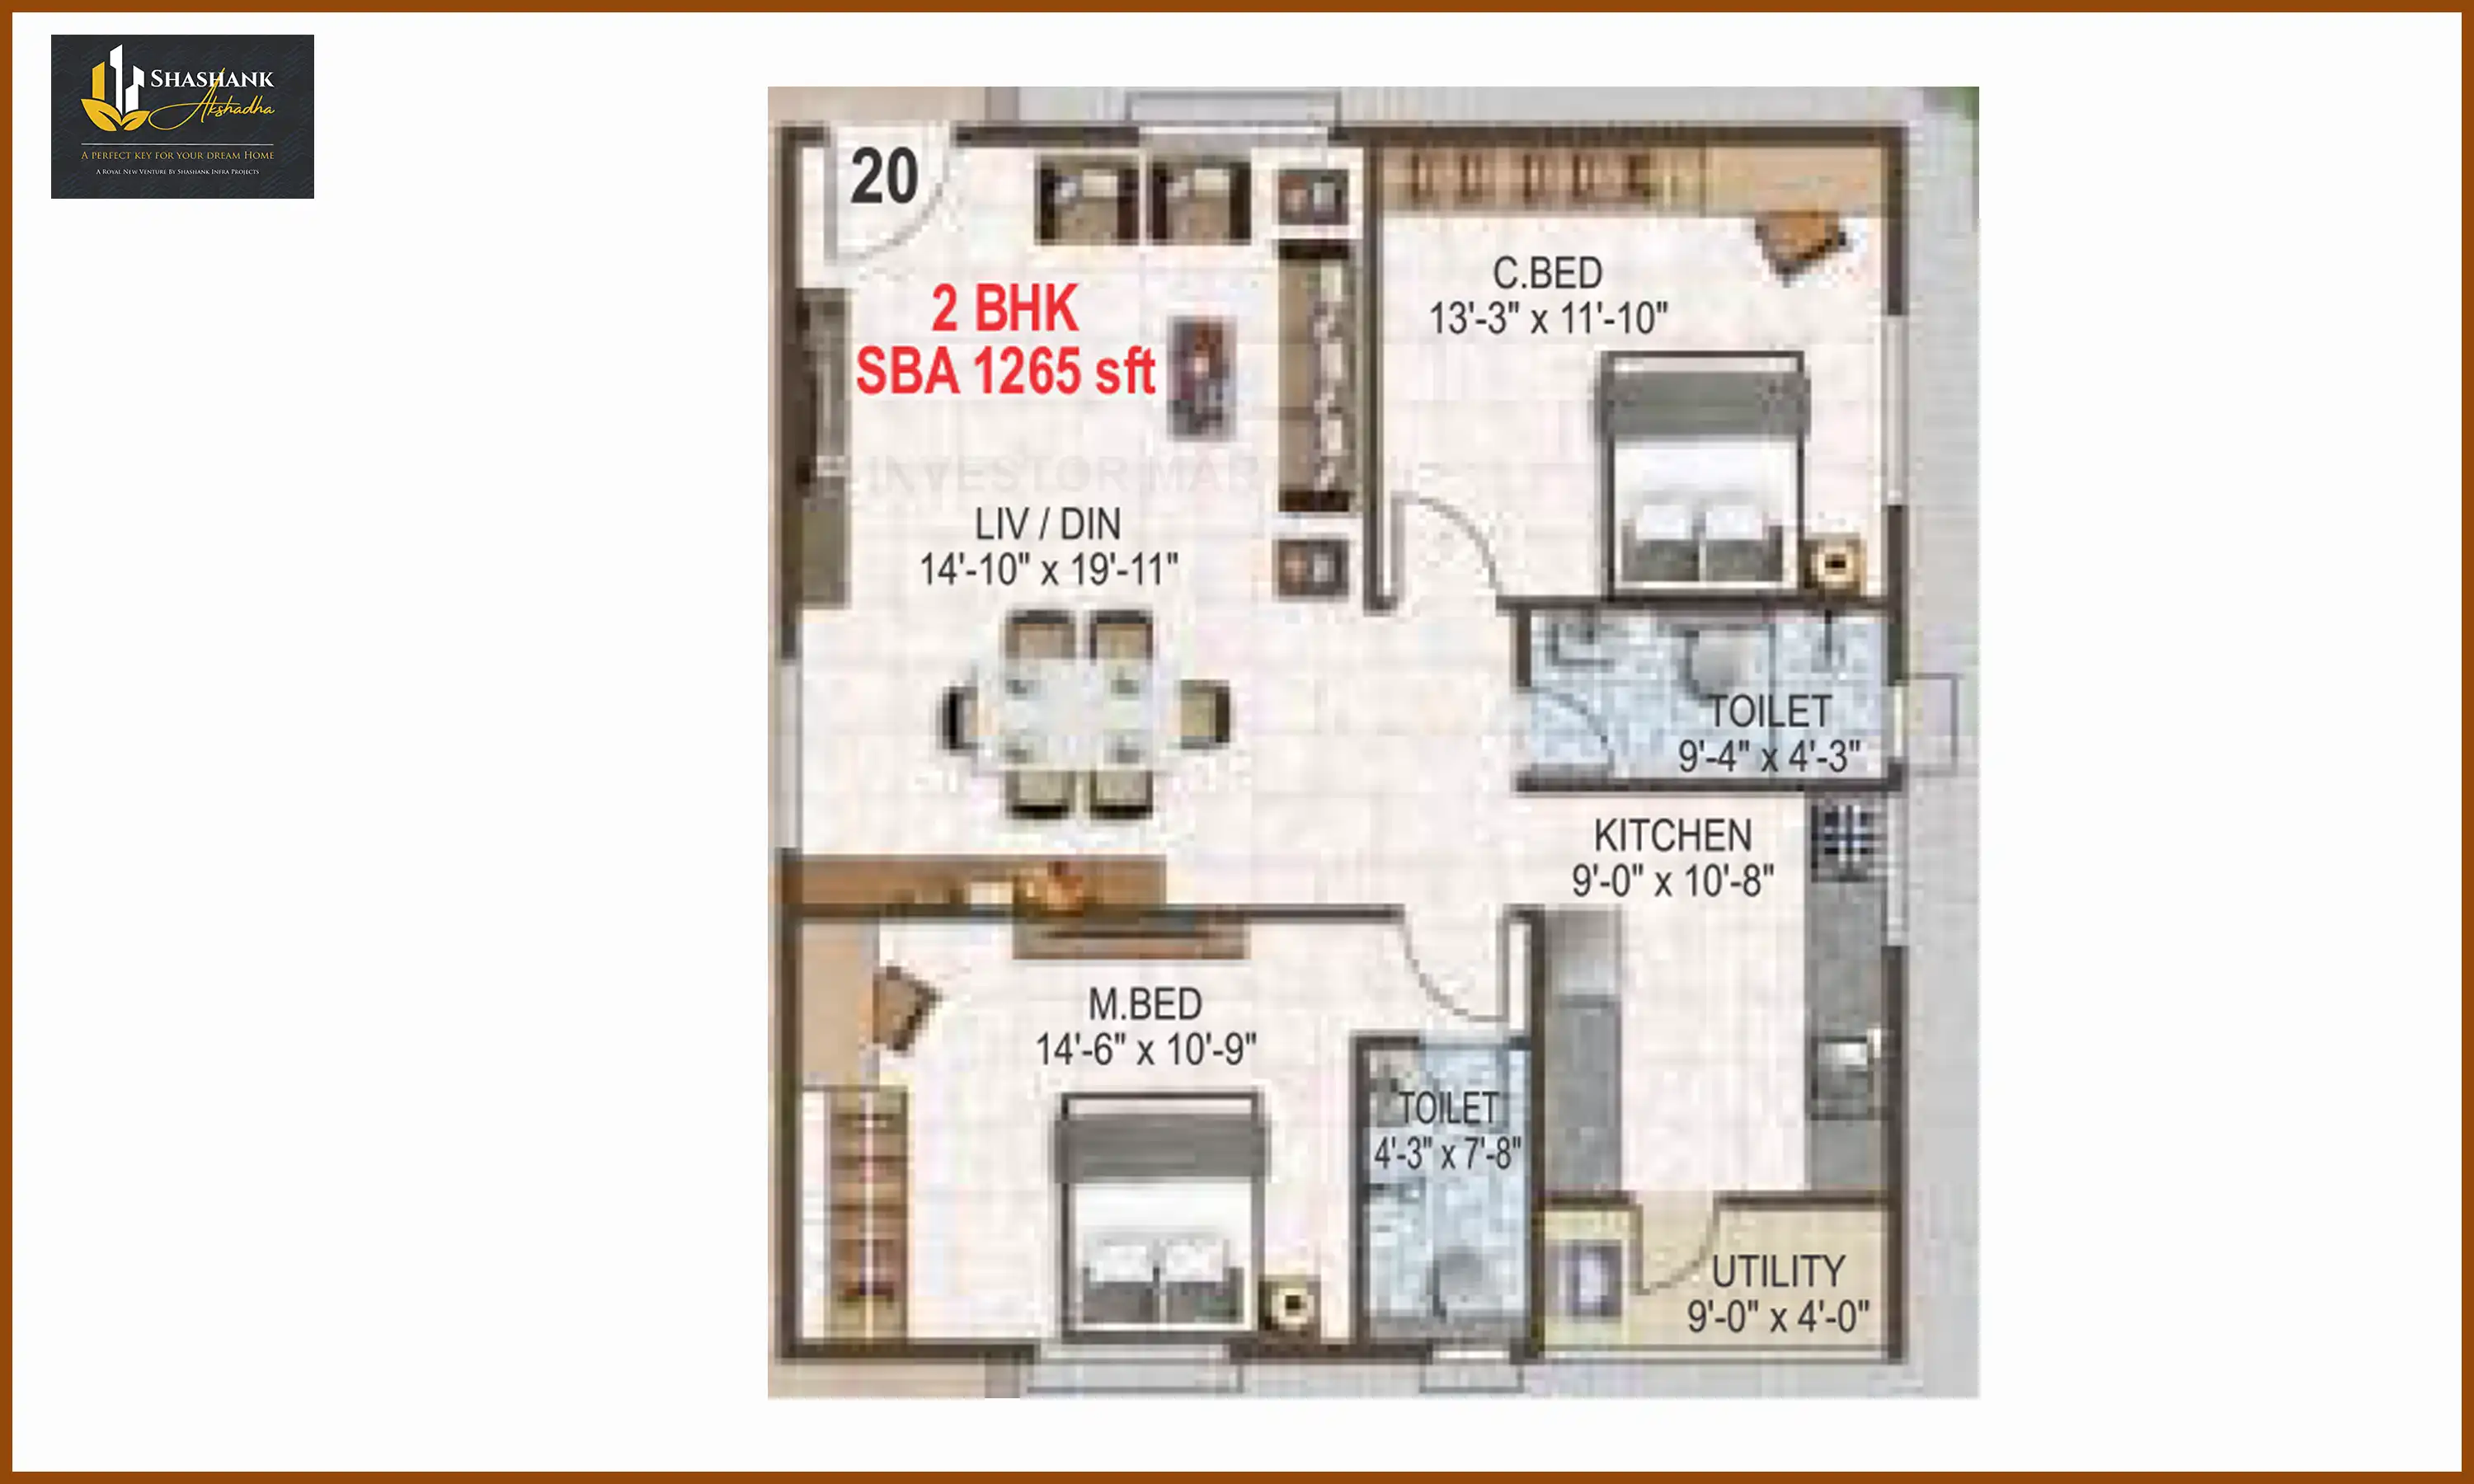
    • Size: 1265 Sq.Ft 2 BHK
      1265 Sqft
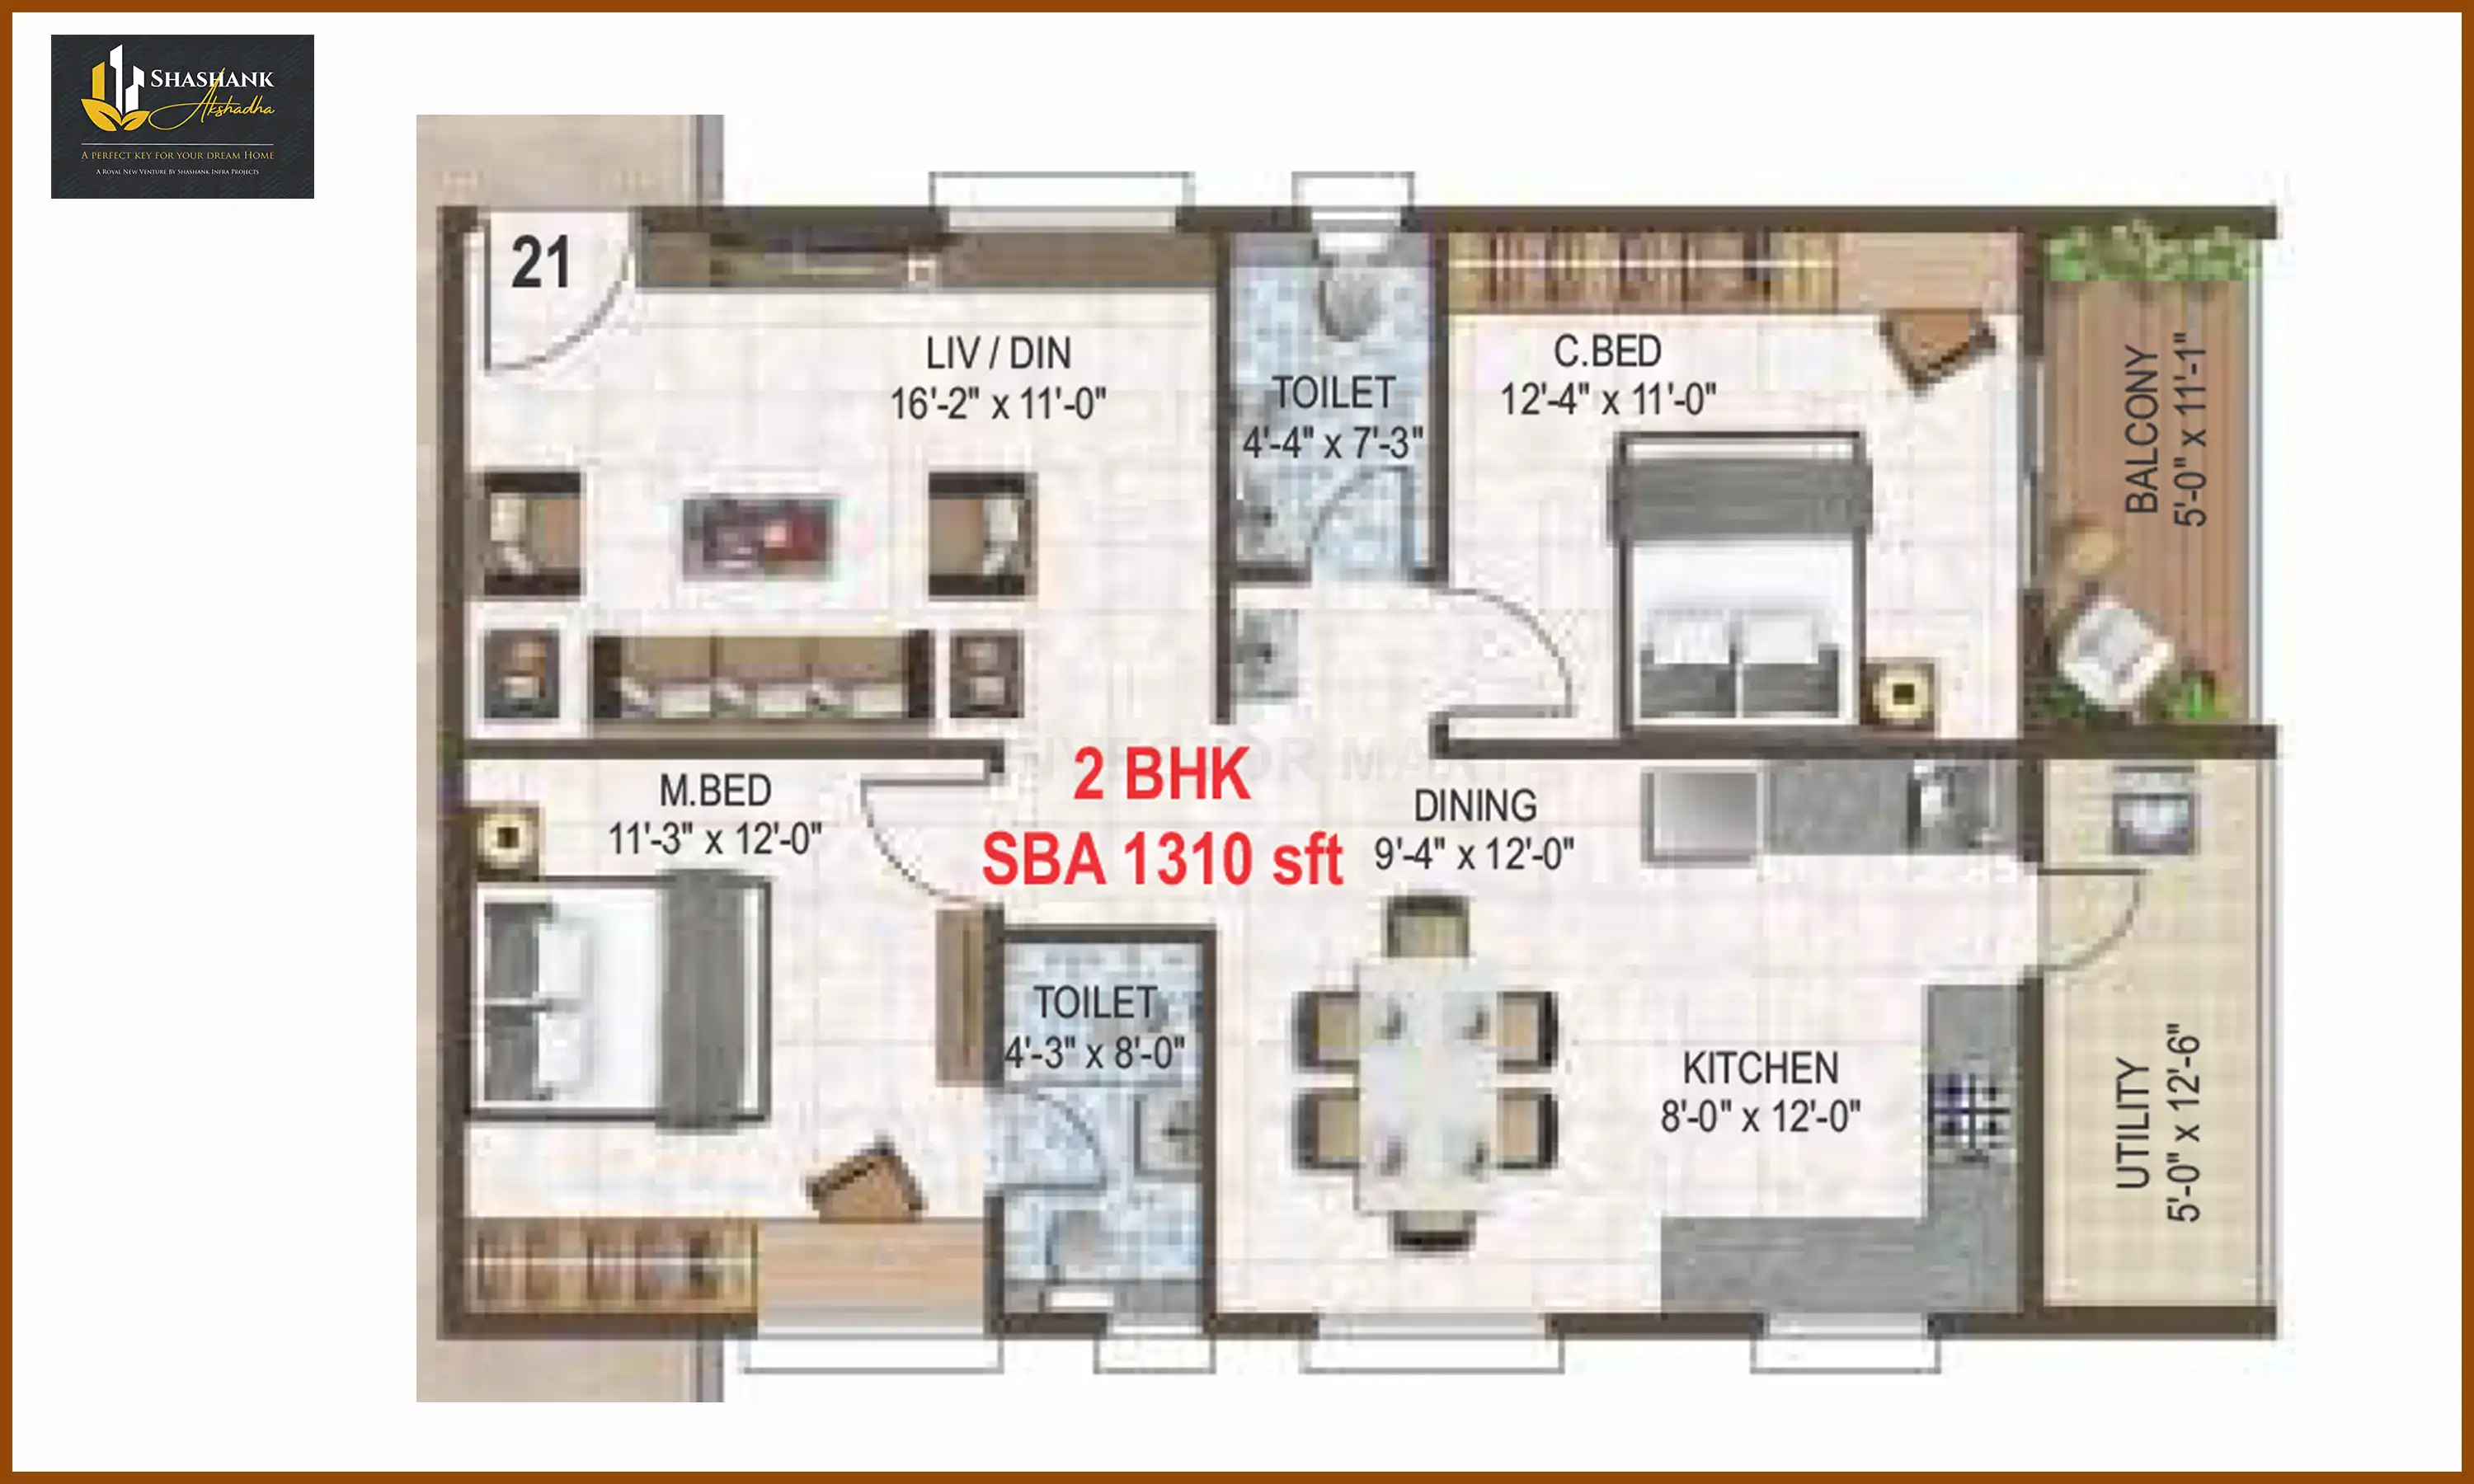
    • Size: 1310 Sq.Ft 2 BHK
      1310 Sqft
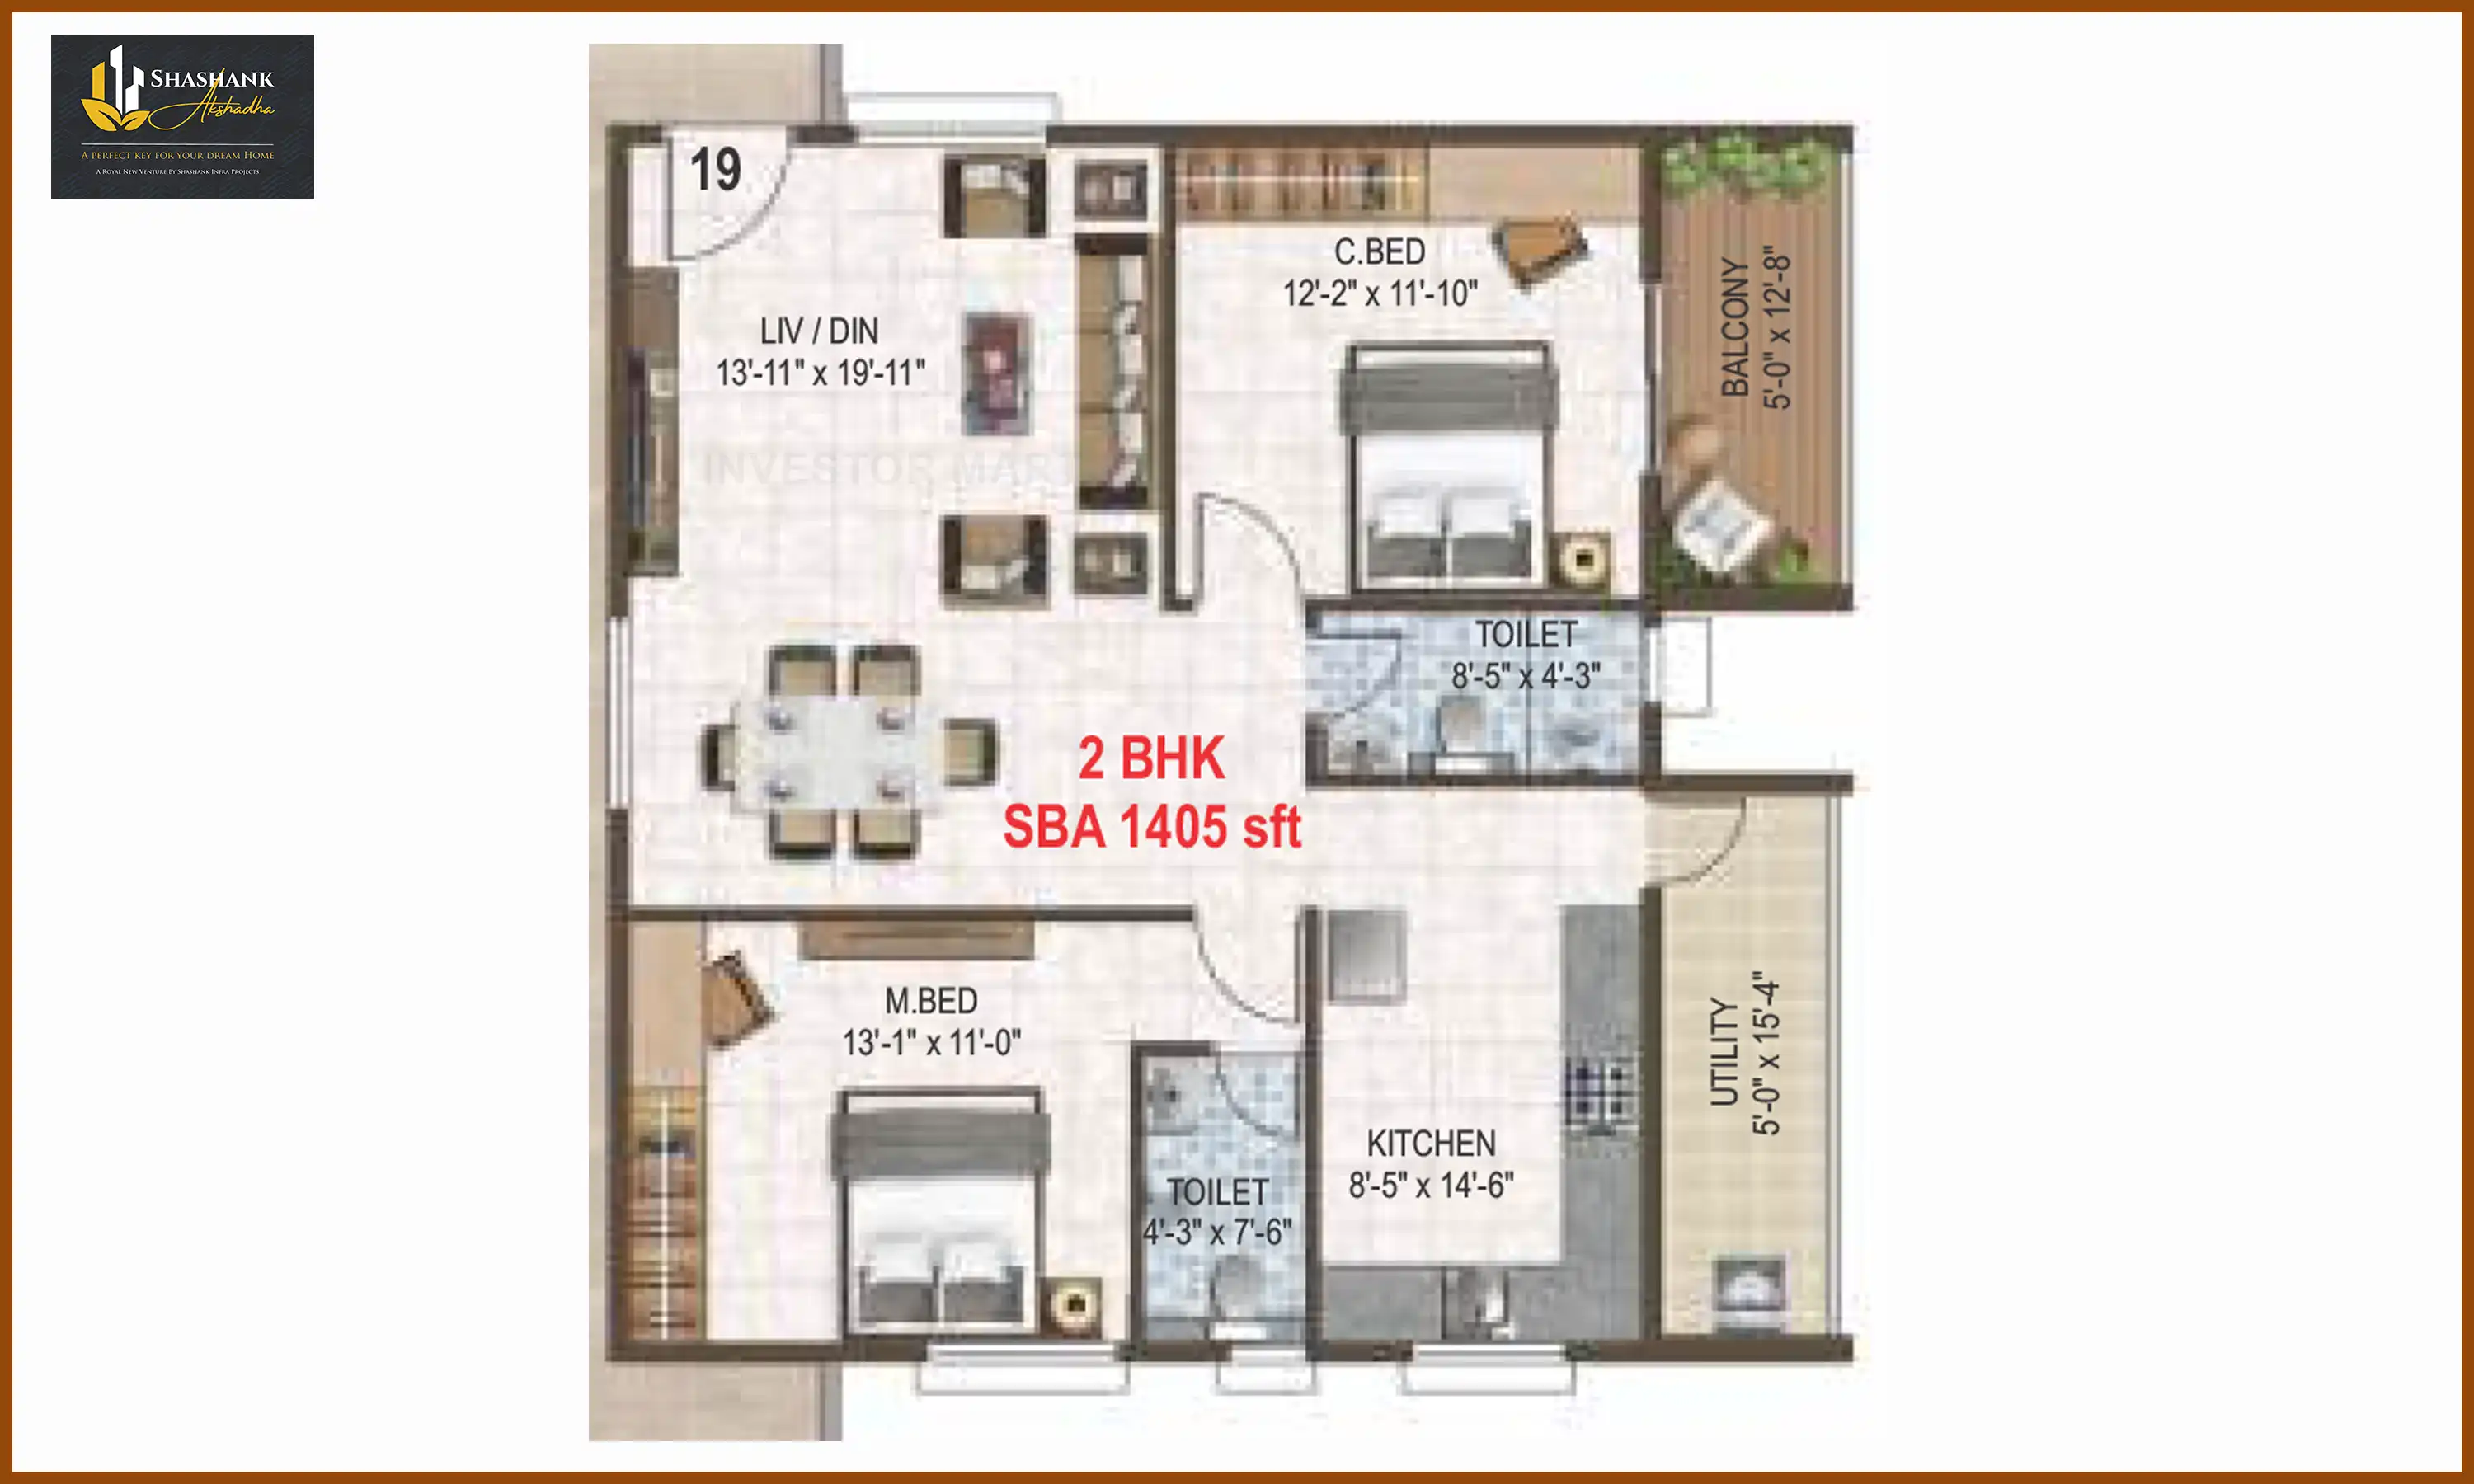
    • Size: 1405 Sq.Ft 2 BHK
      1405 Sqft
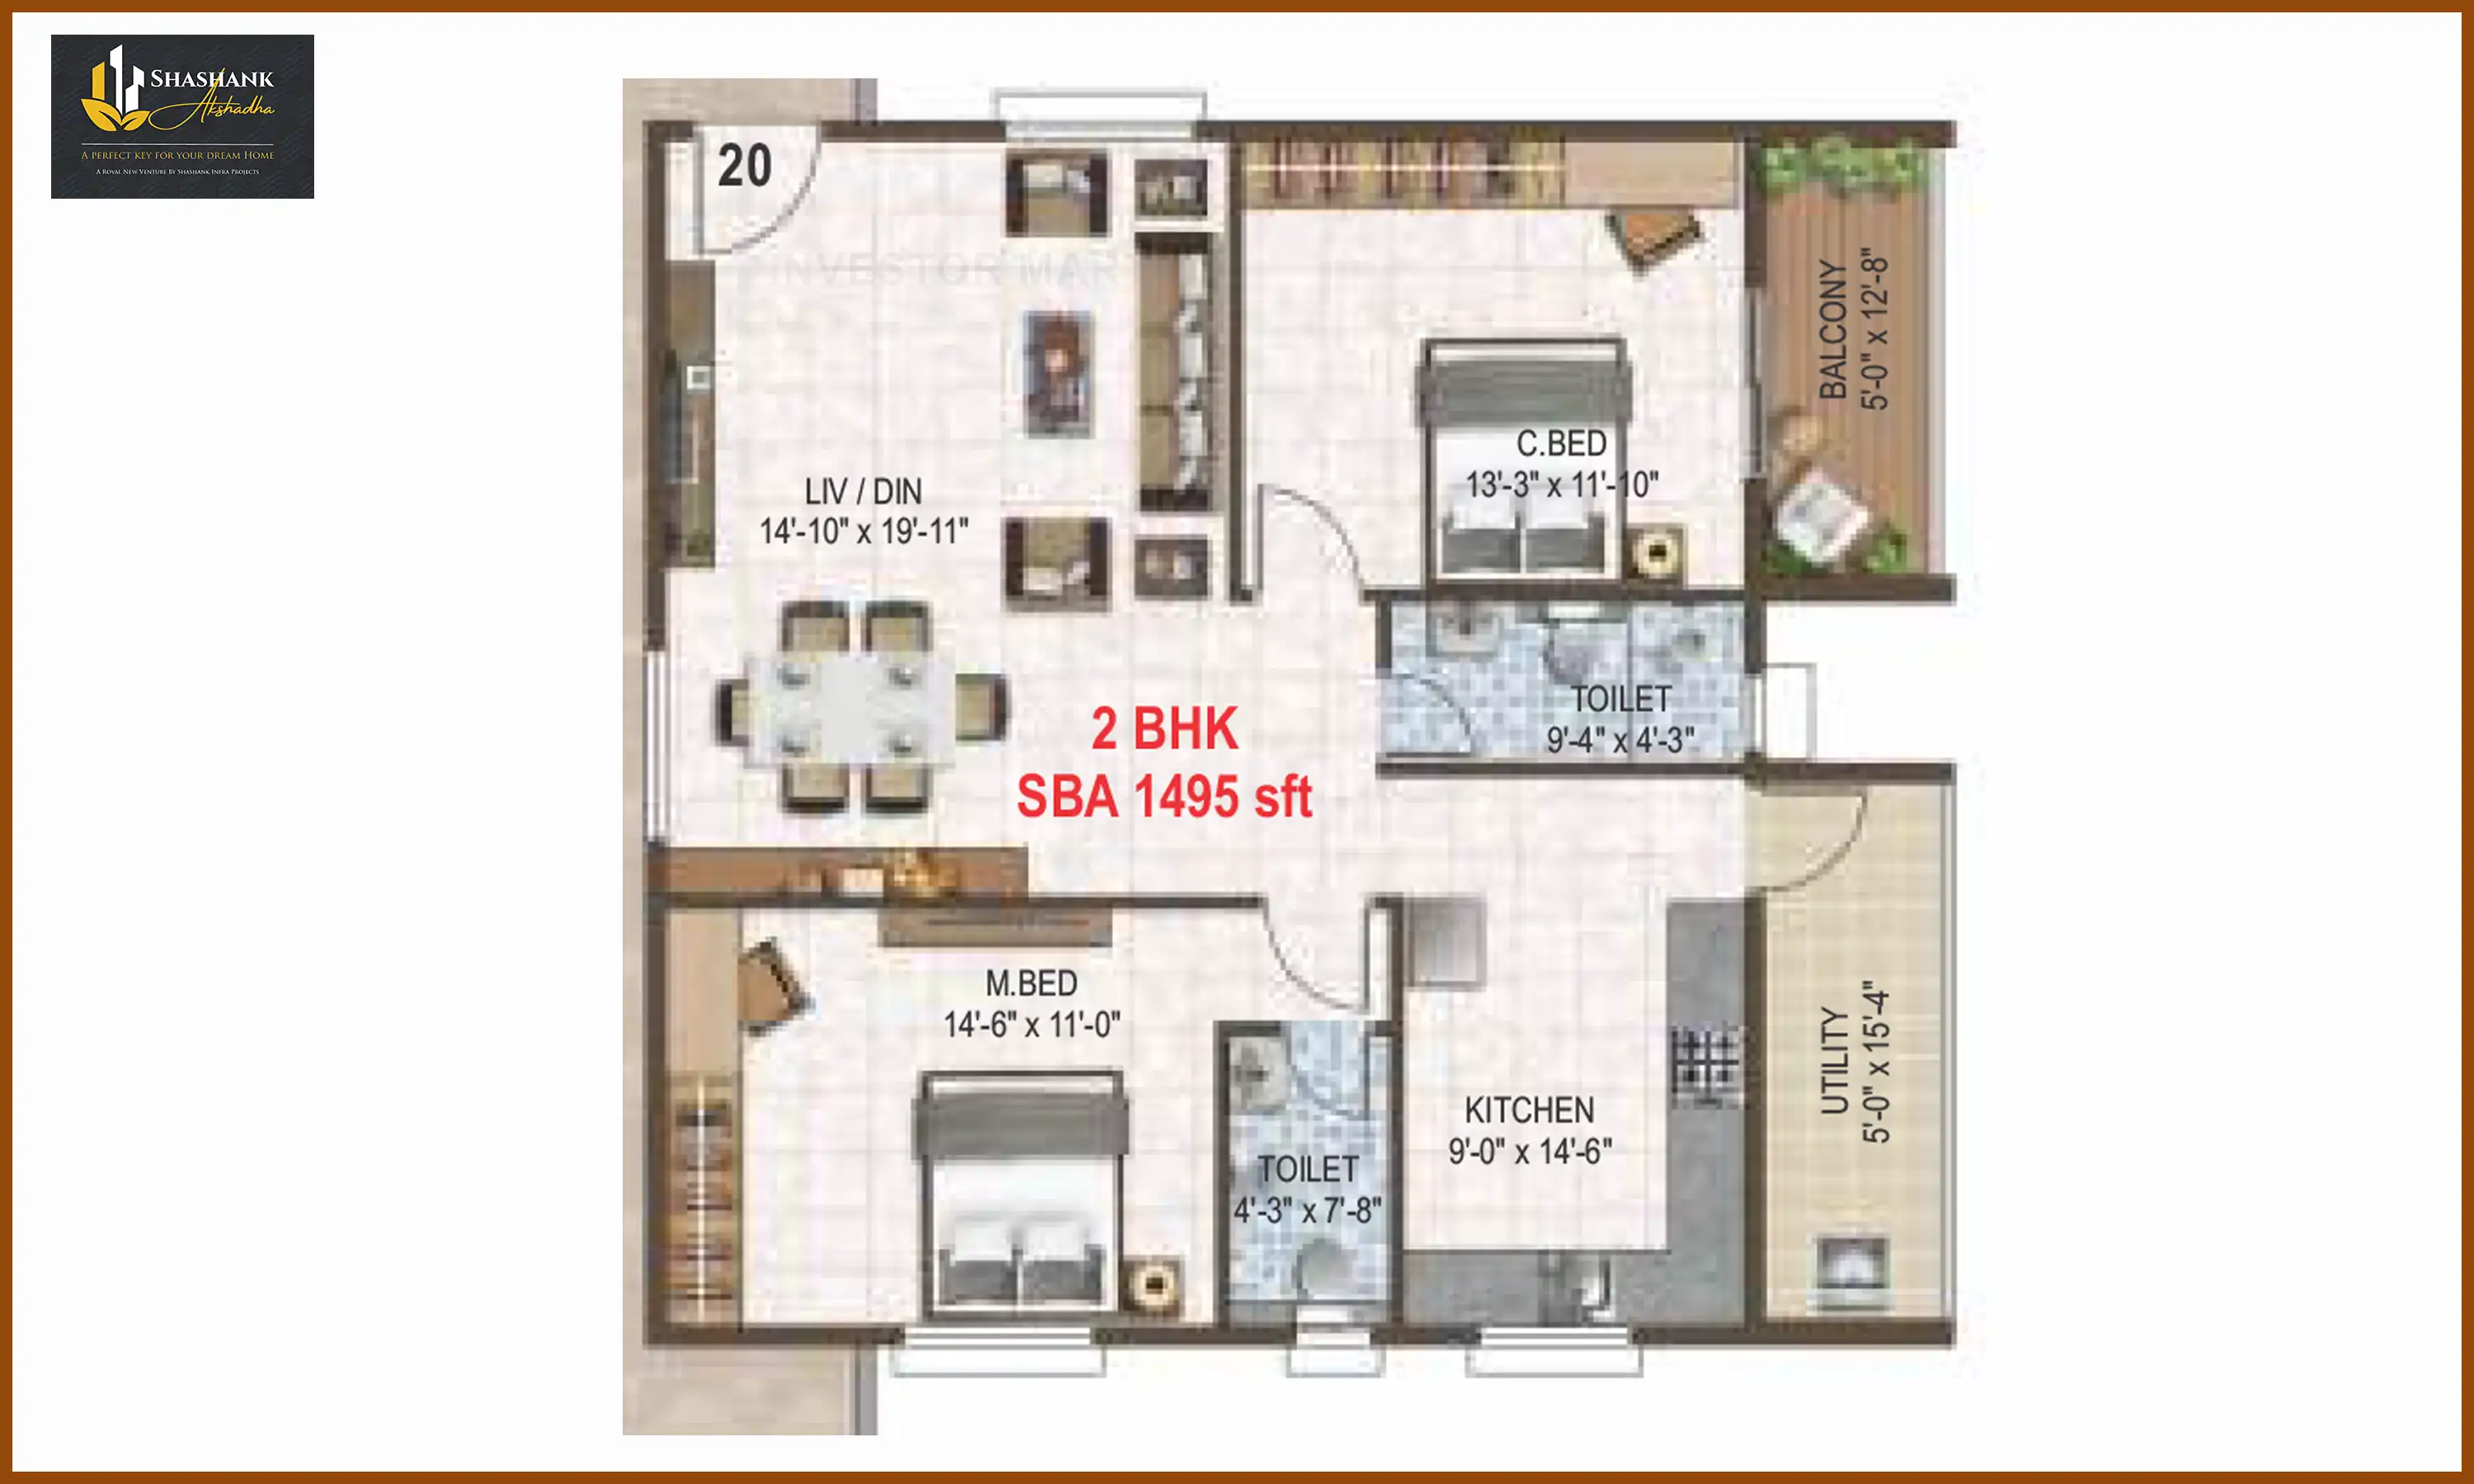
    • Size: 1495 Sq.Ft 2 BHK
      1495 Sqft
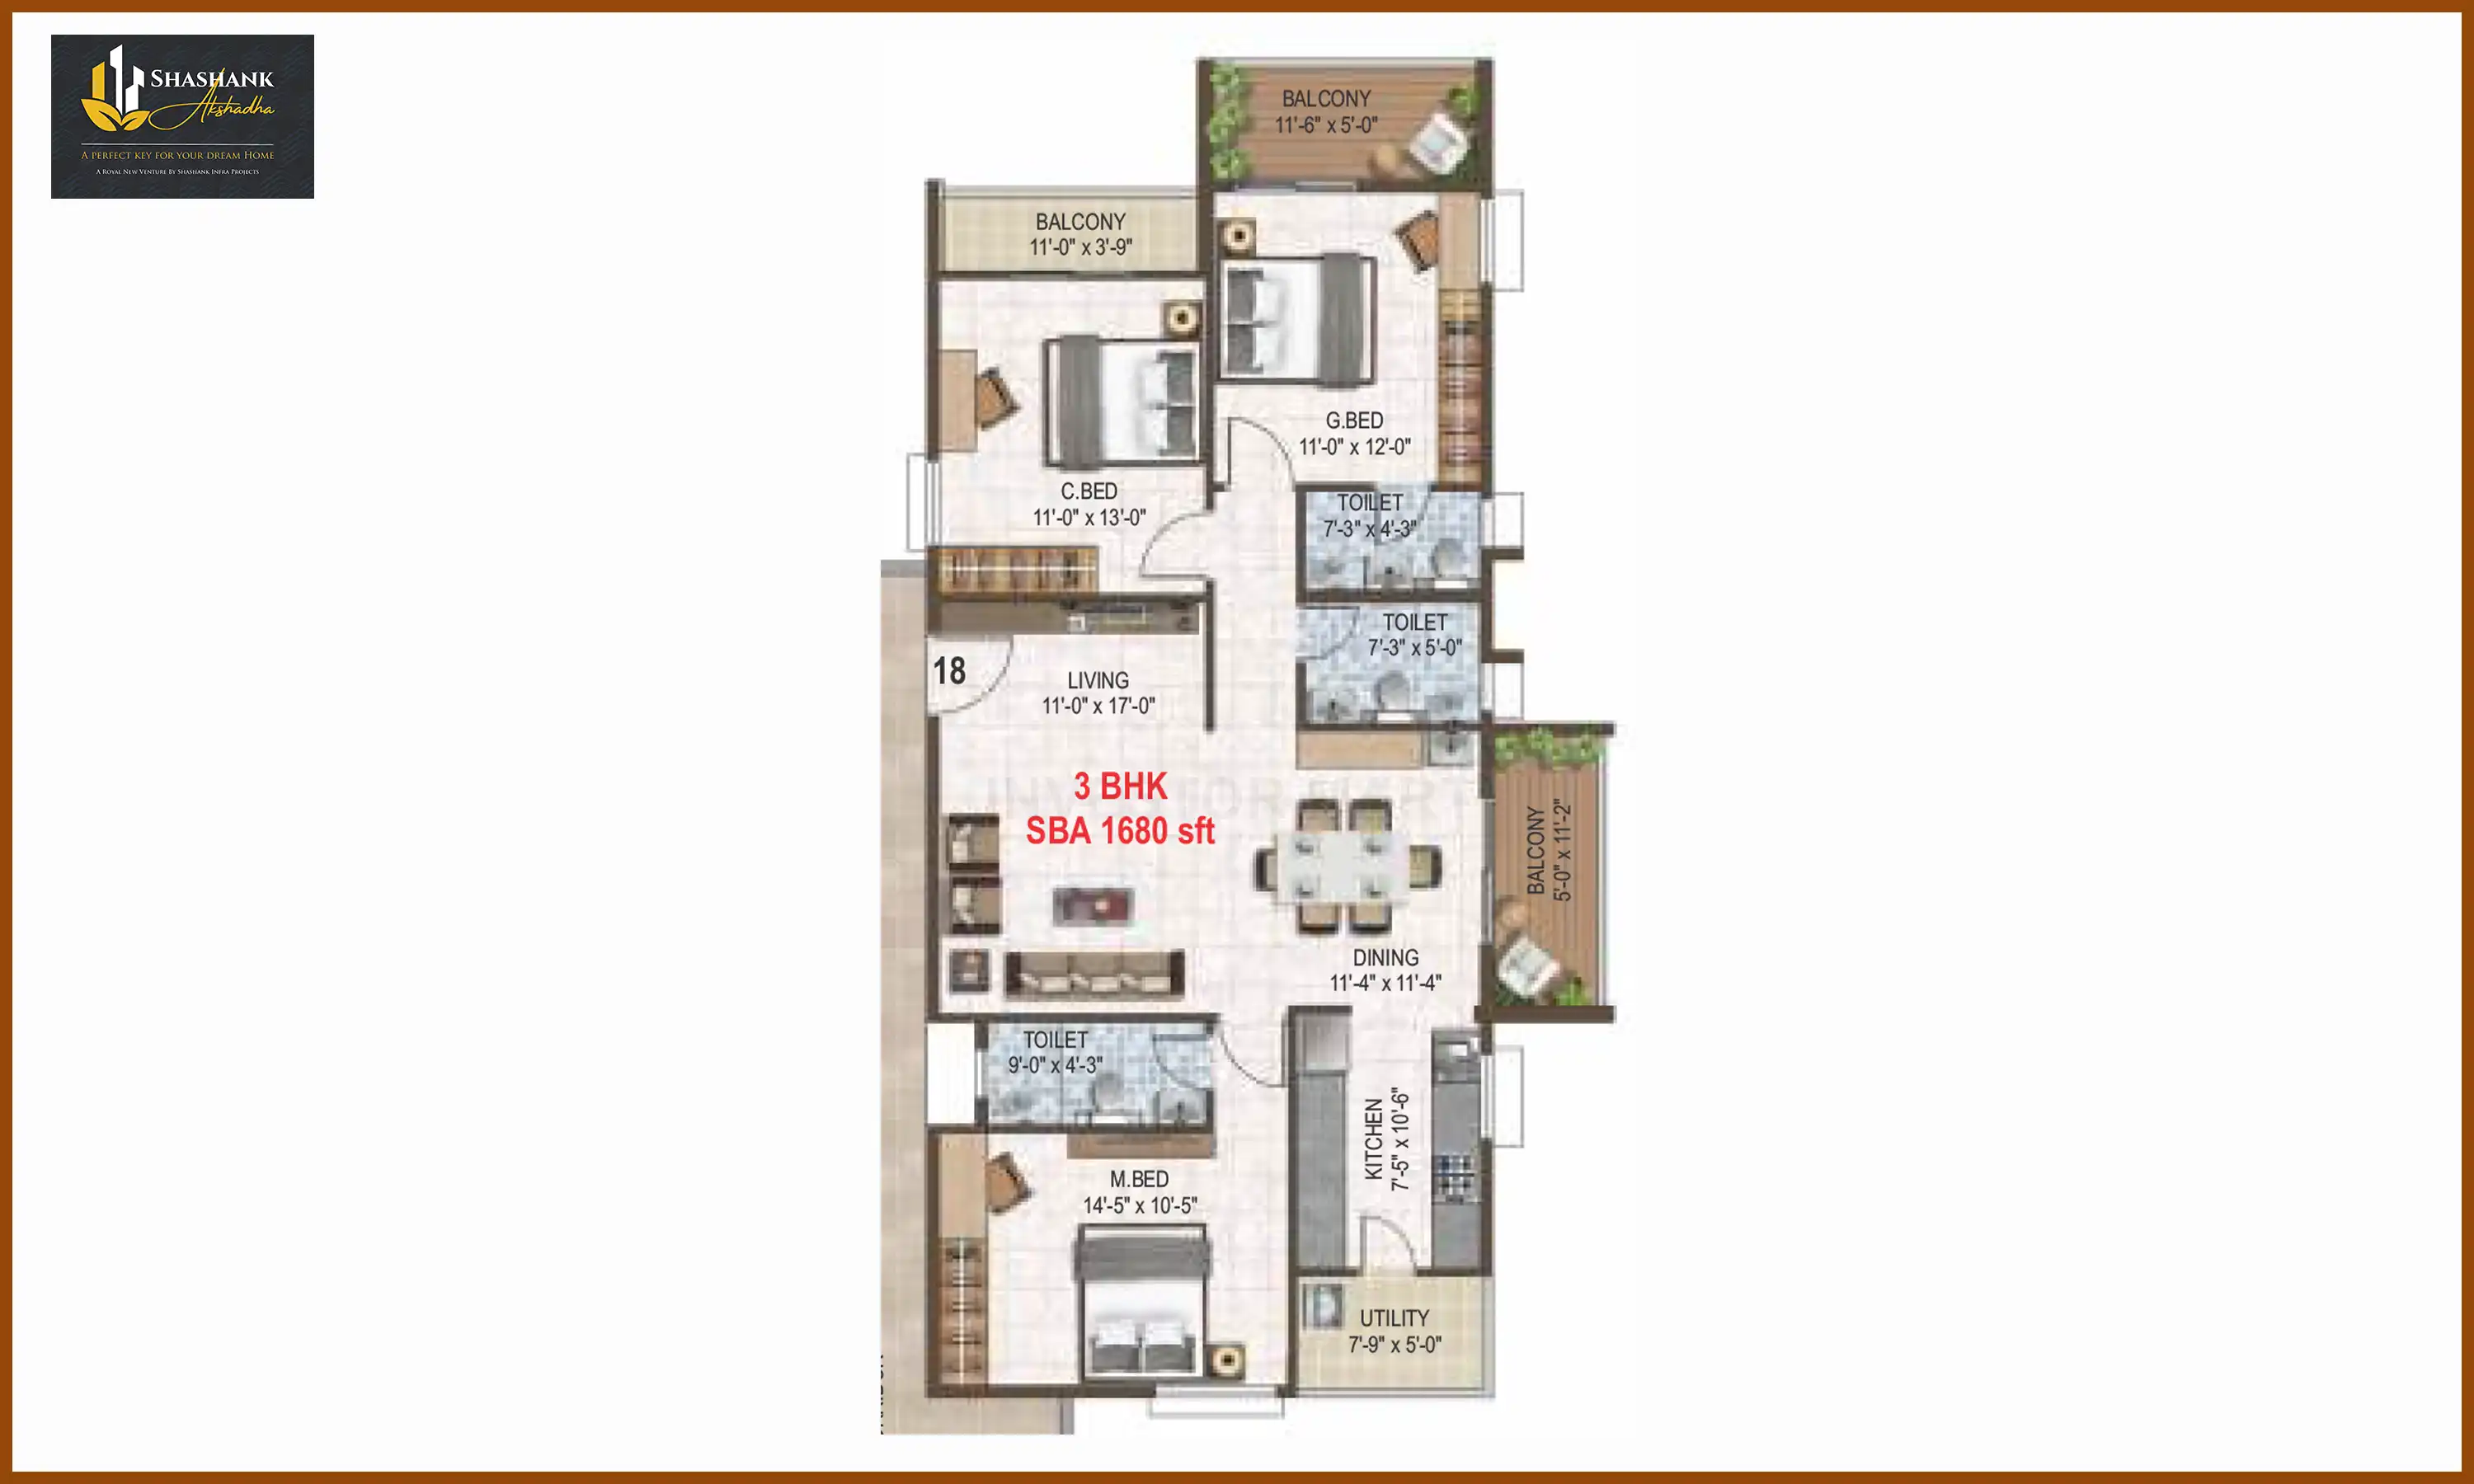
    • Size: 1680 Sq.Ft 3 BHK
      1680 Sqft
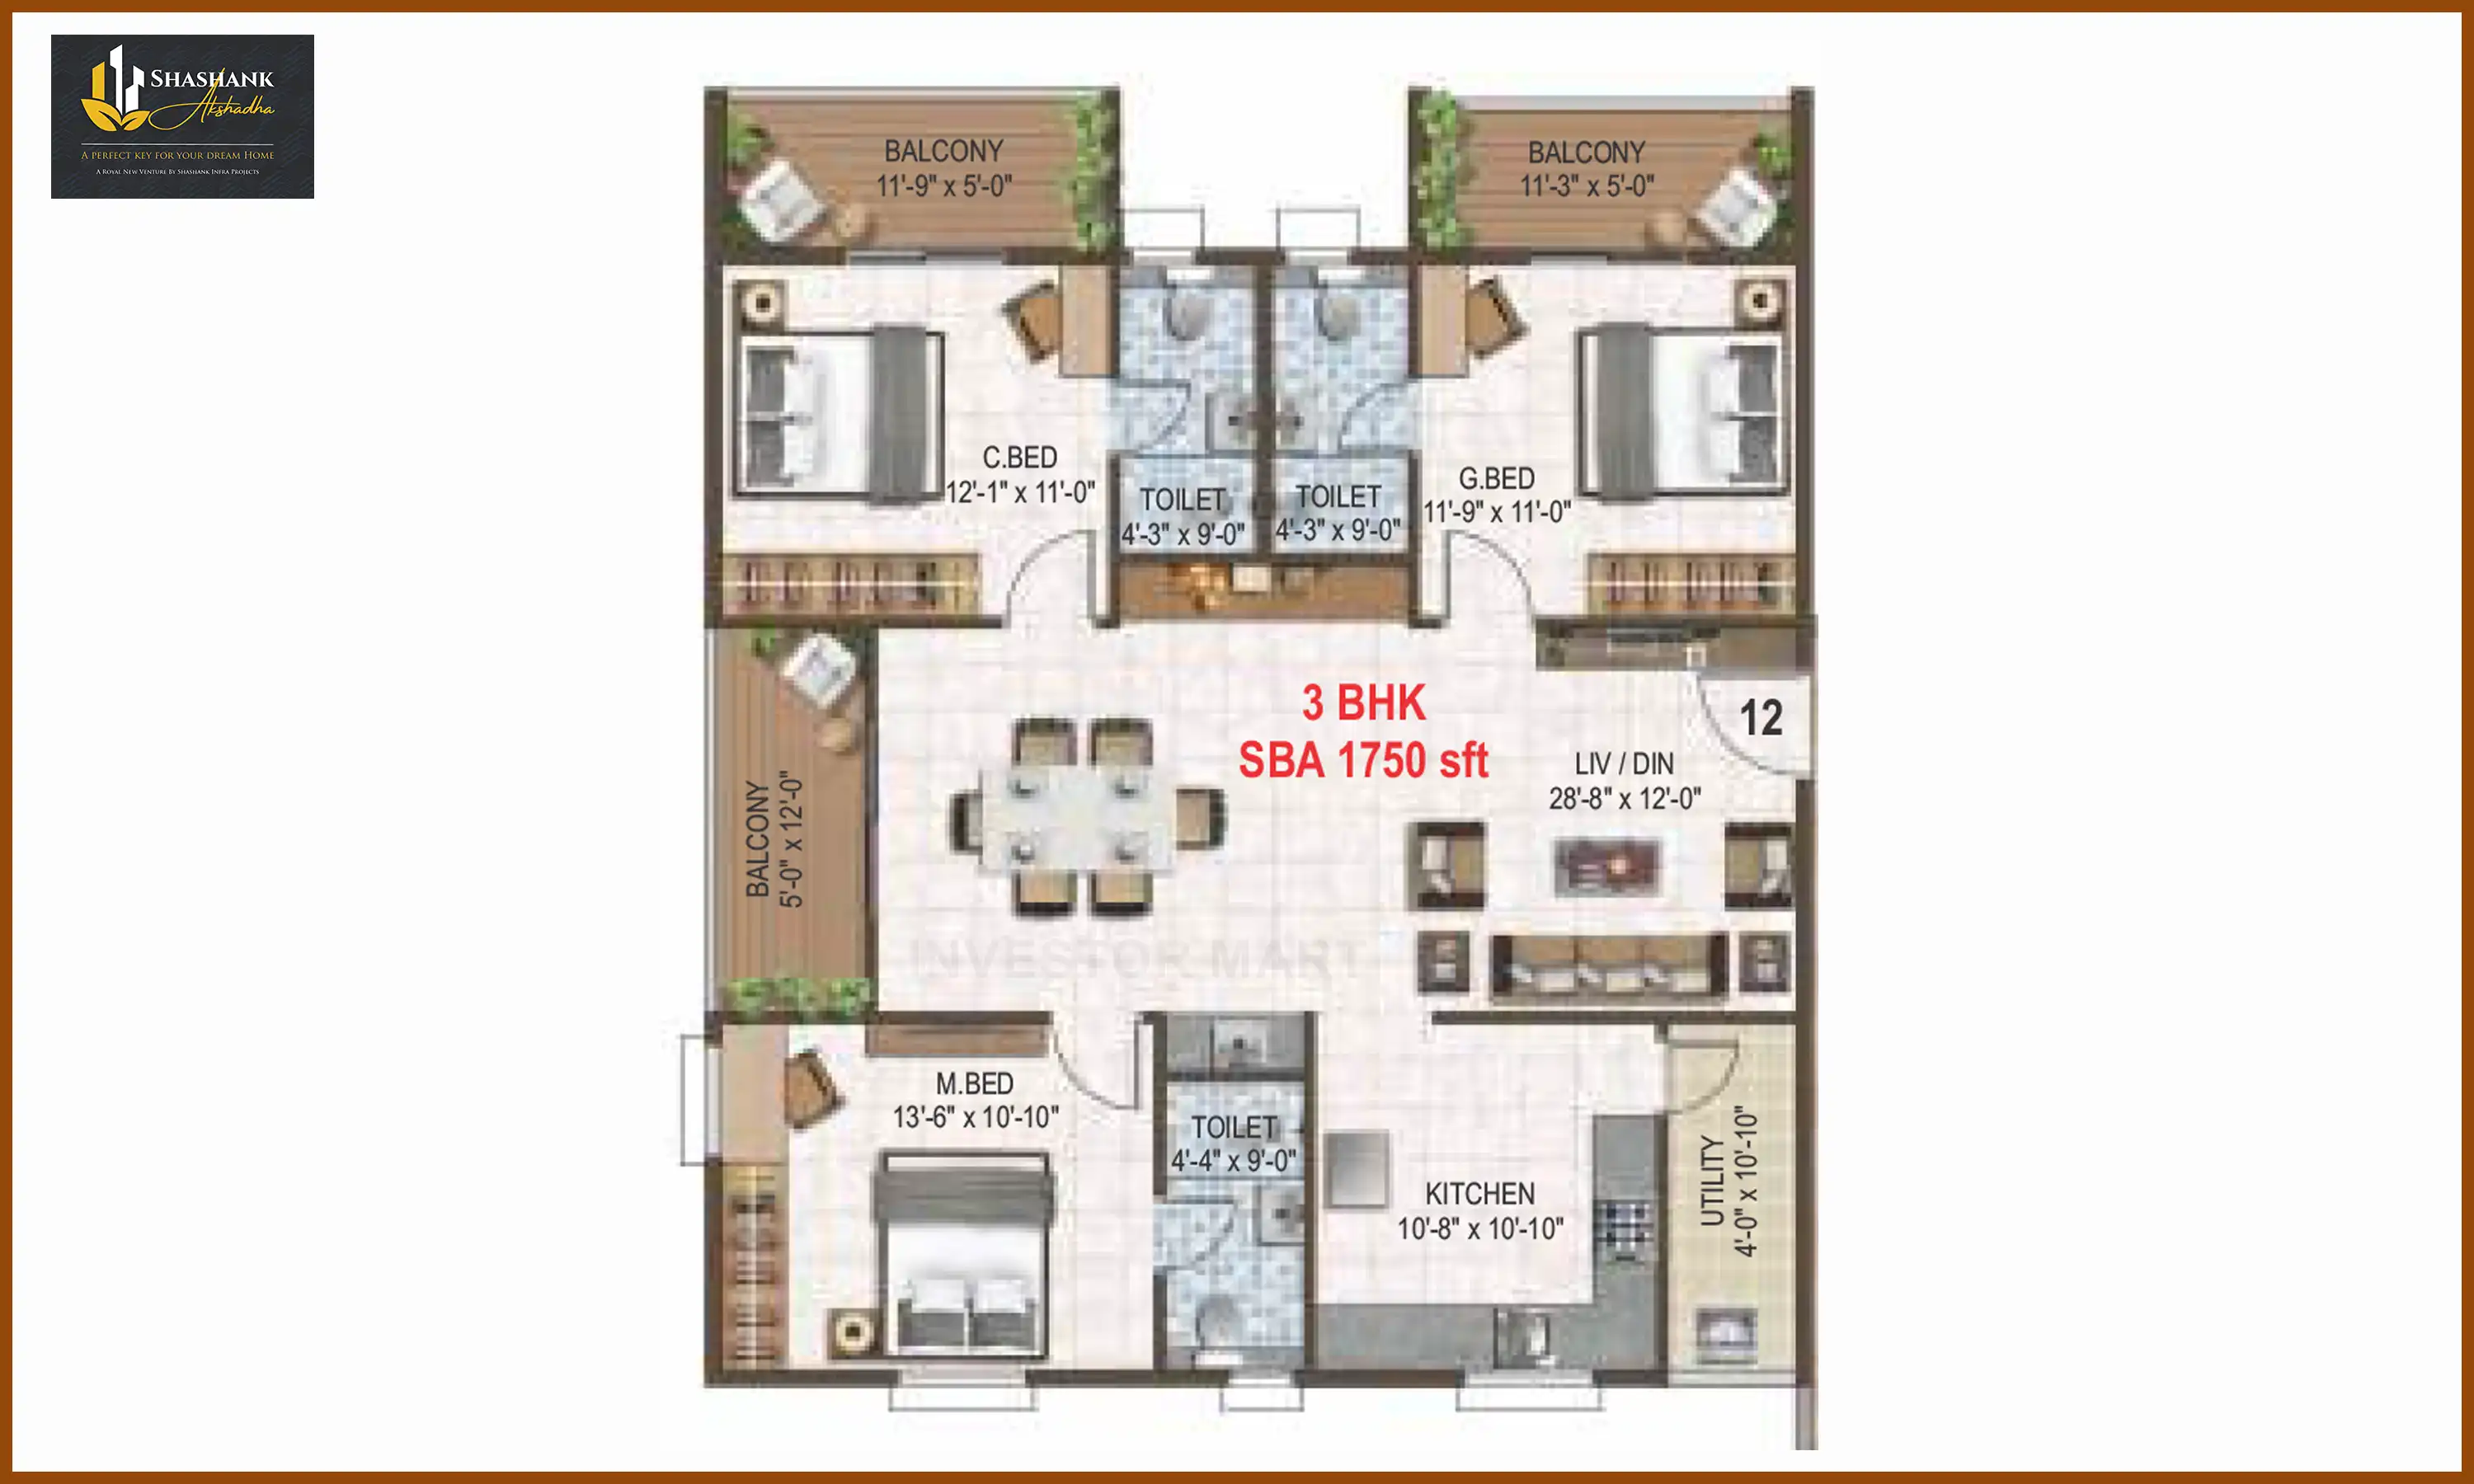
    • Size: 1750 Sq.Ft 3 BHK
      1750 Sqft
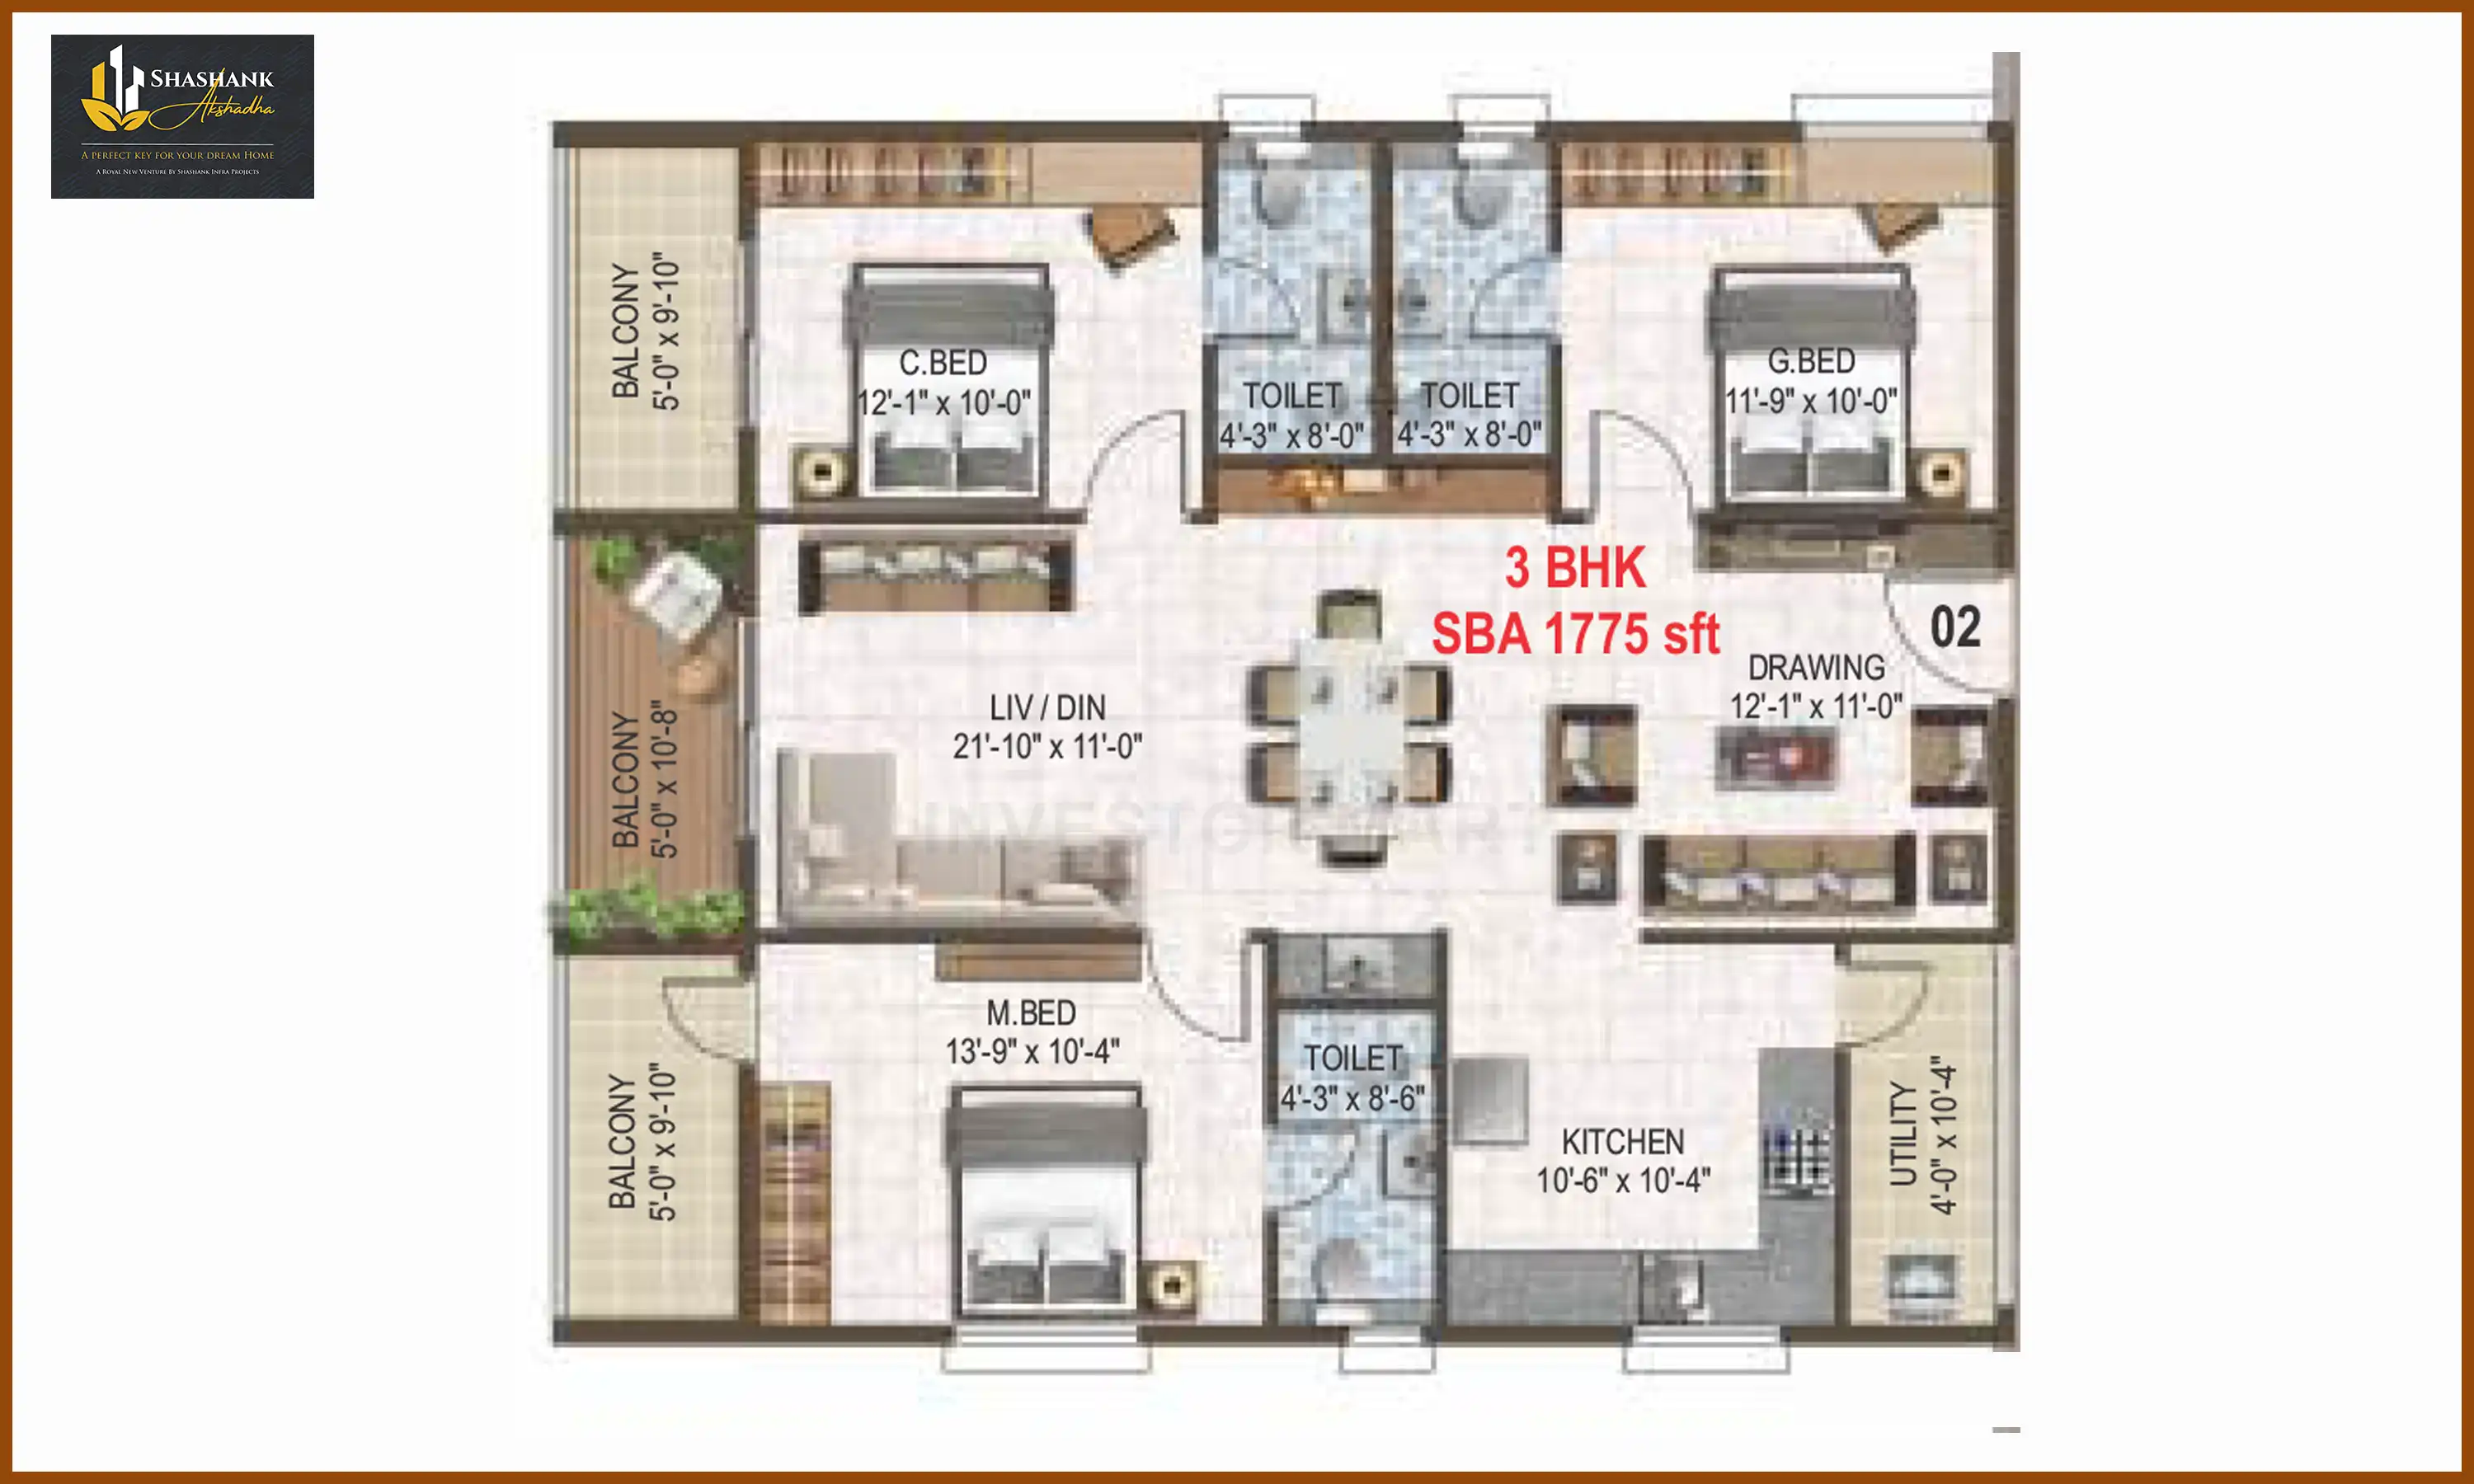
    • Size: 1775 Sq.Ft 3 BHK
      1775 Sqft
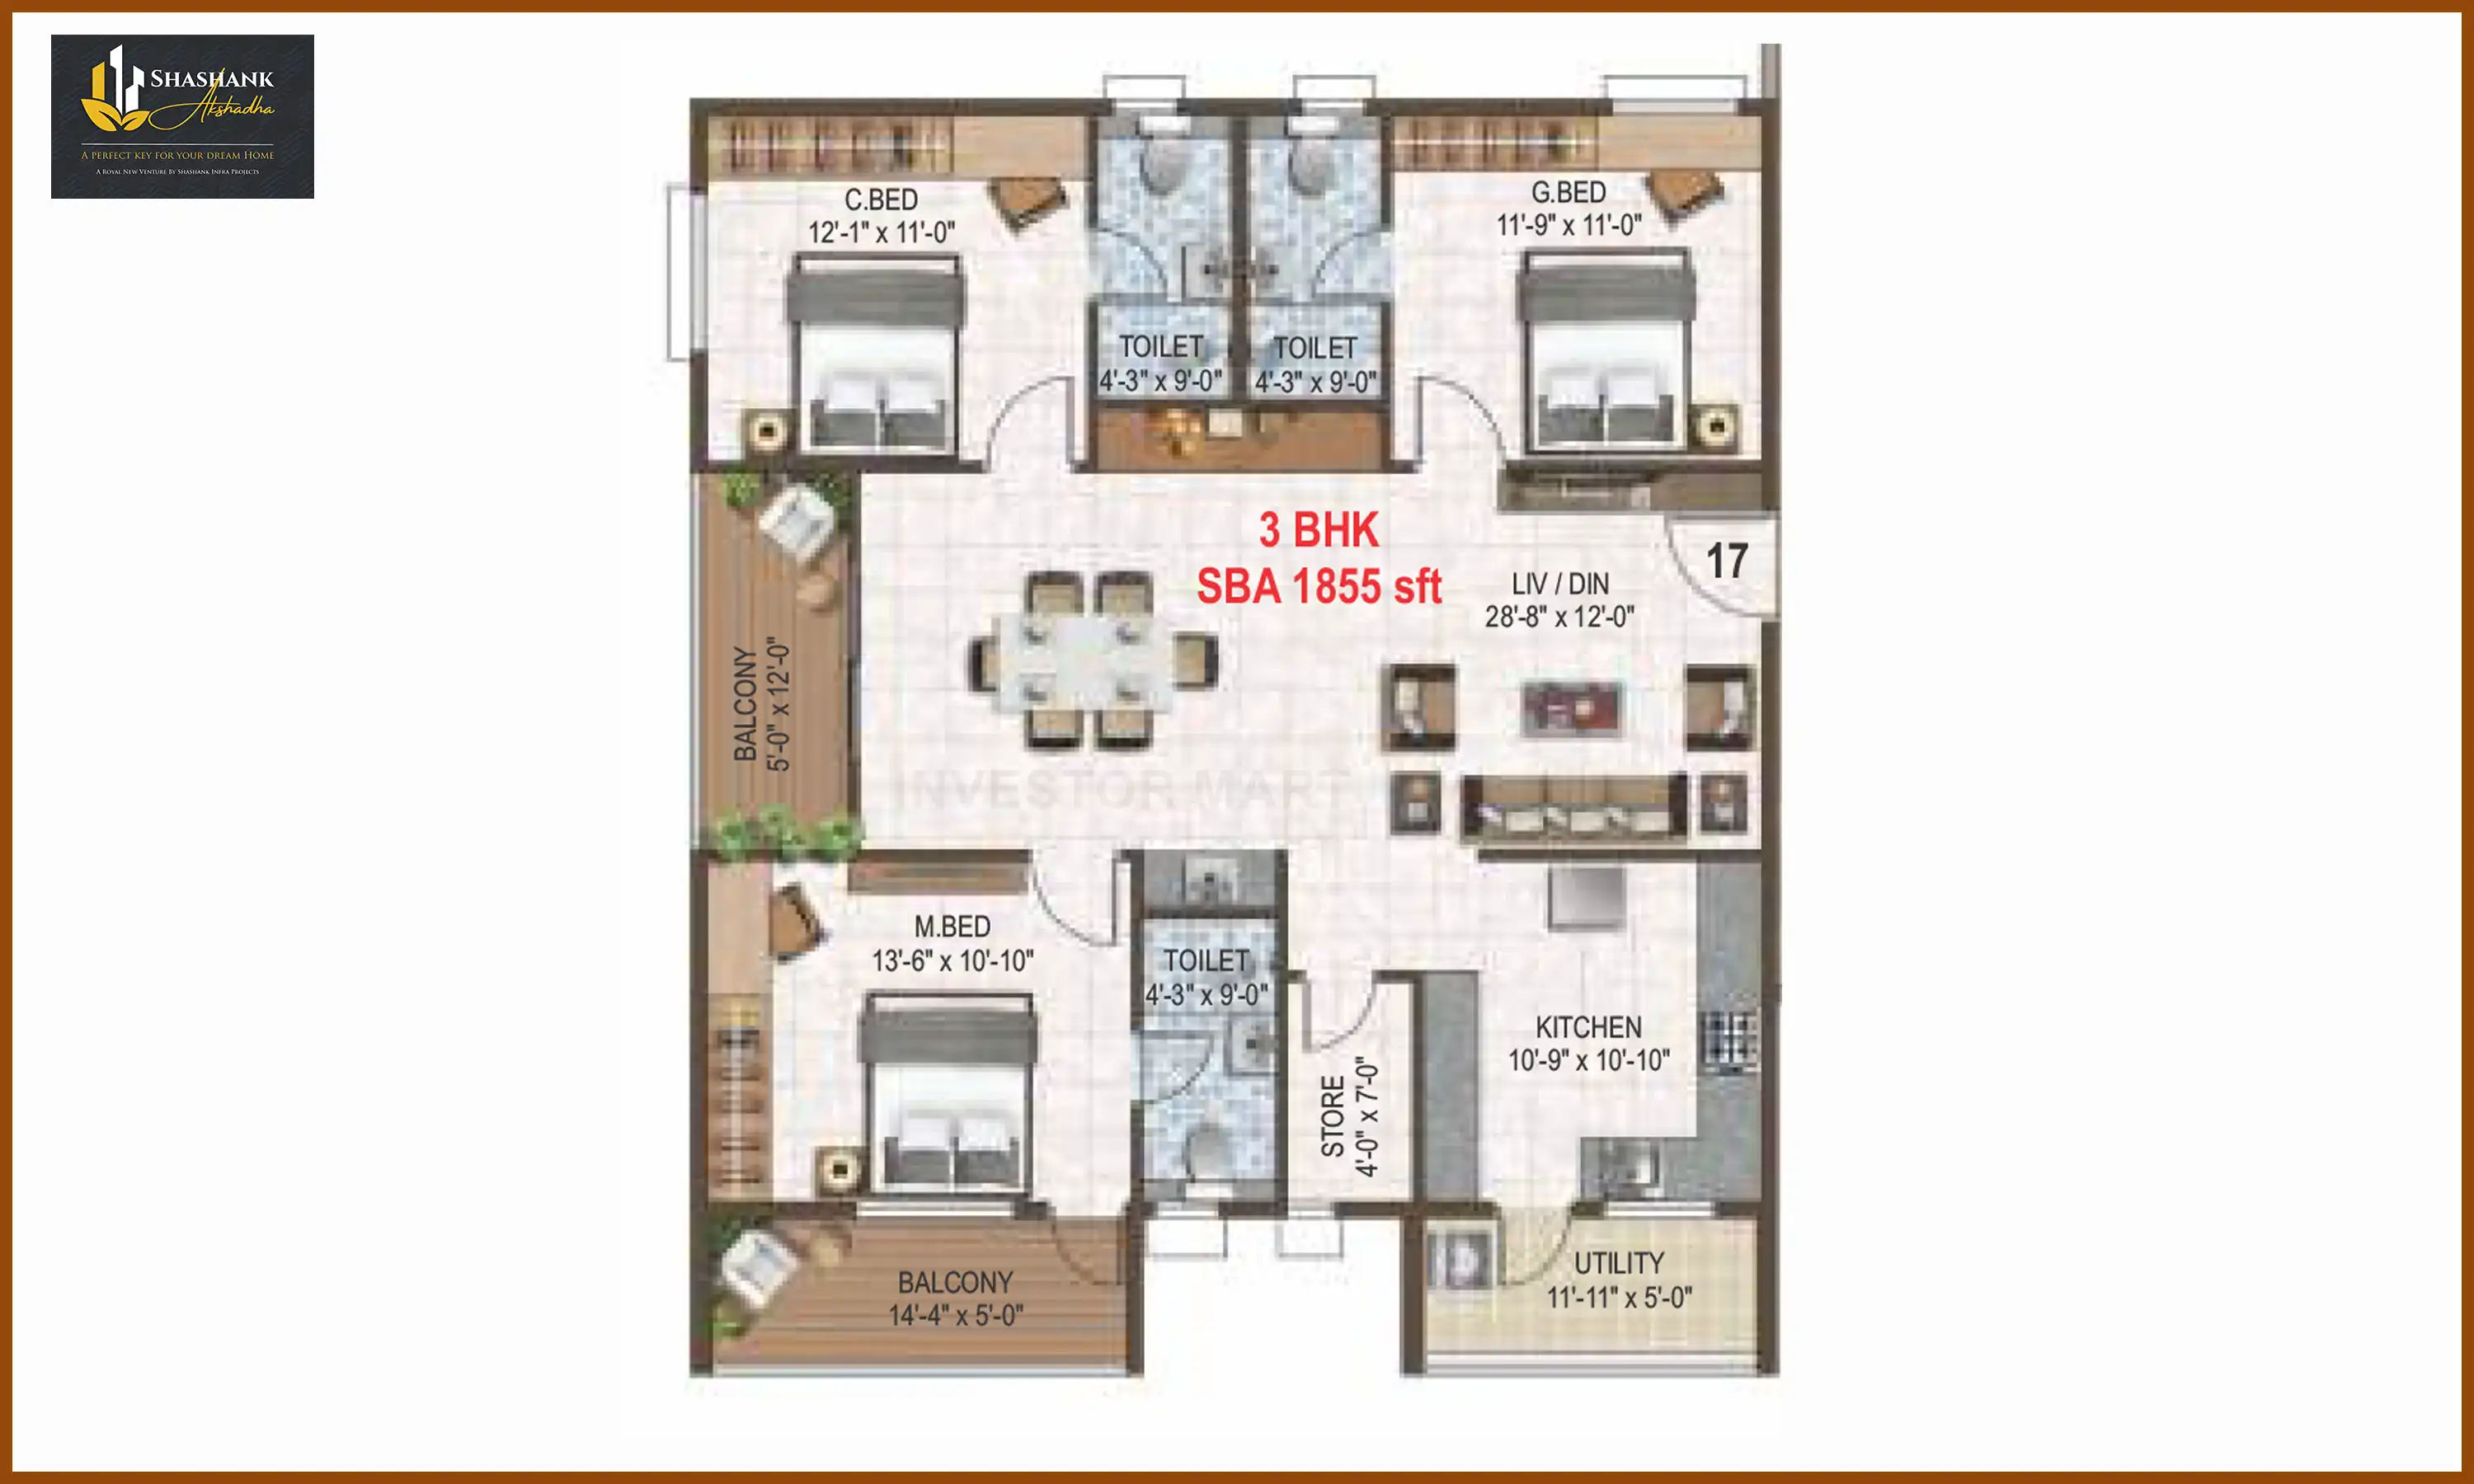
    • Size: 1855 Sq.Ft 3 BHK
      1855 Sqft
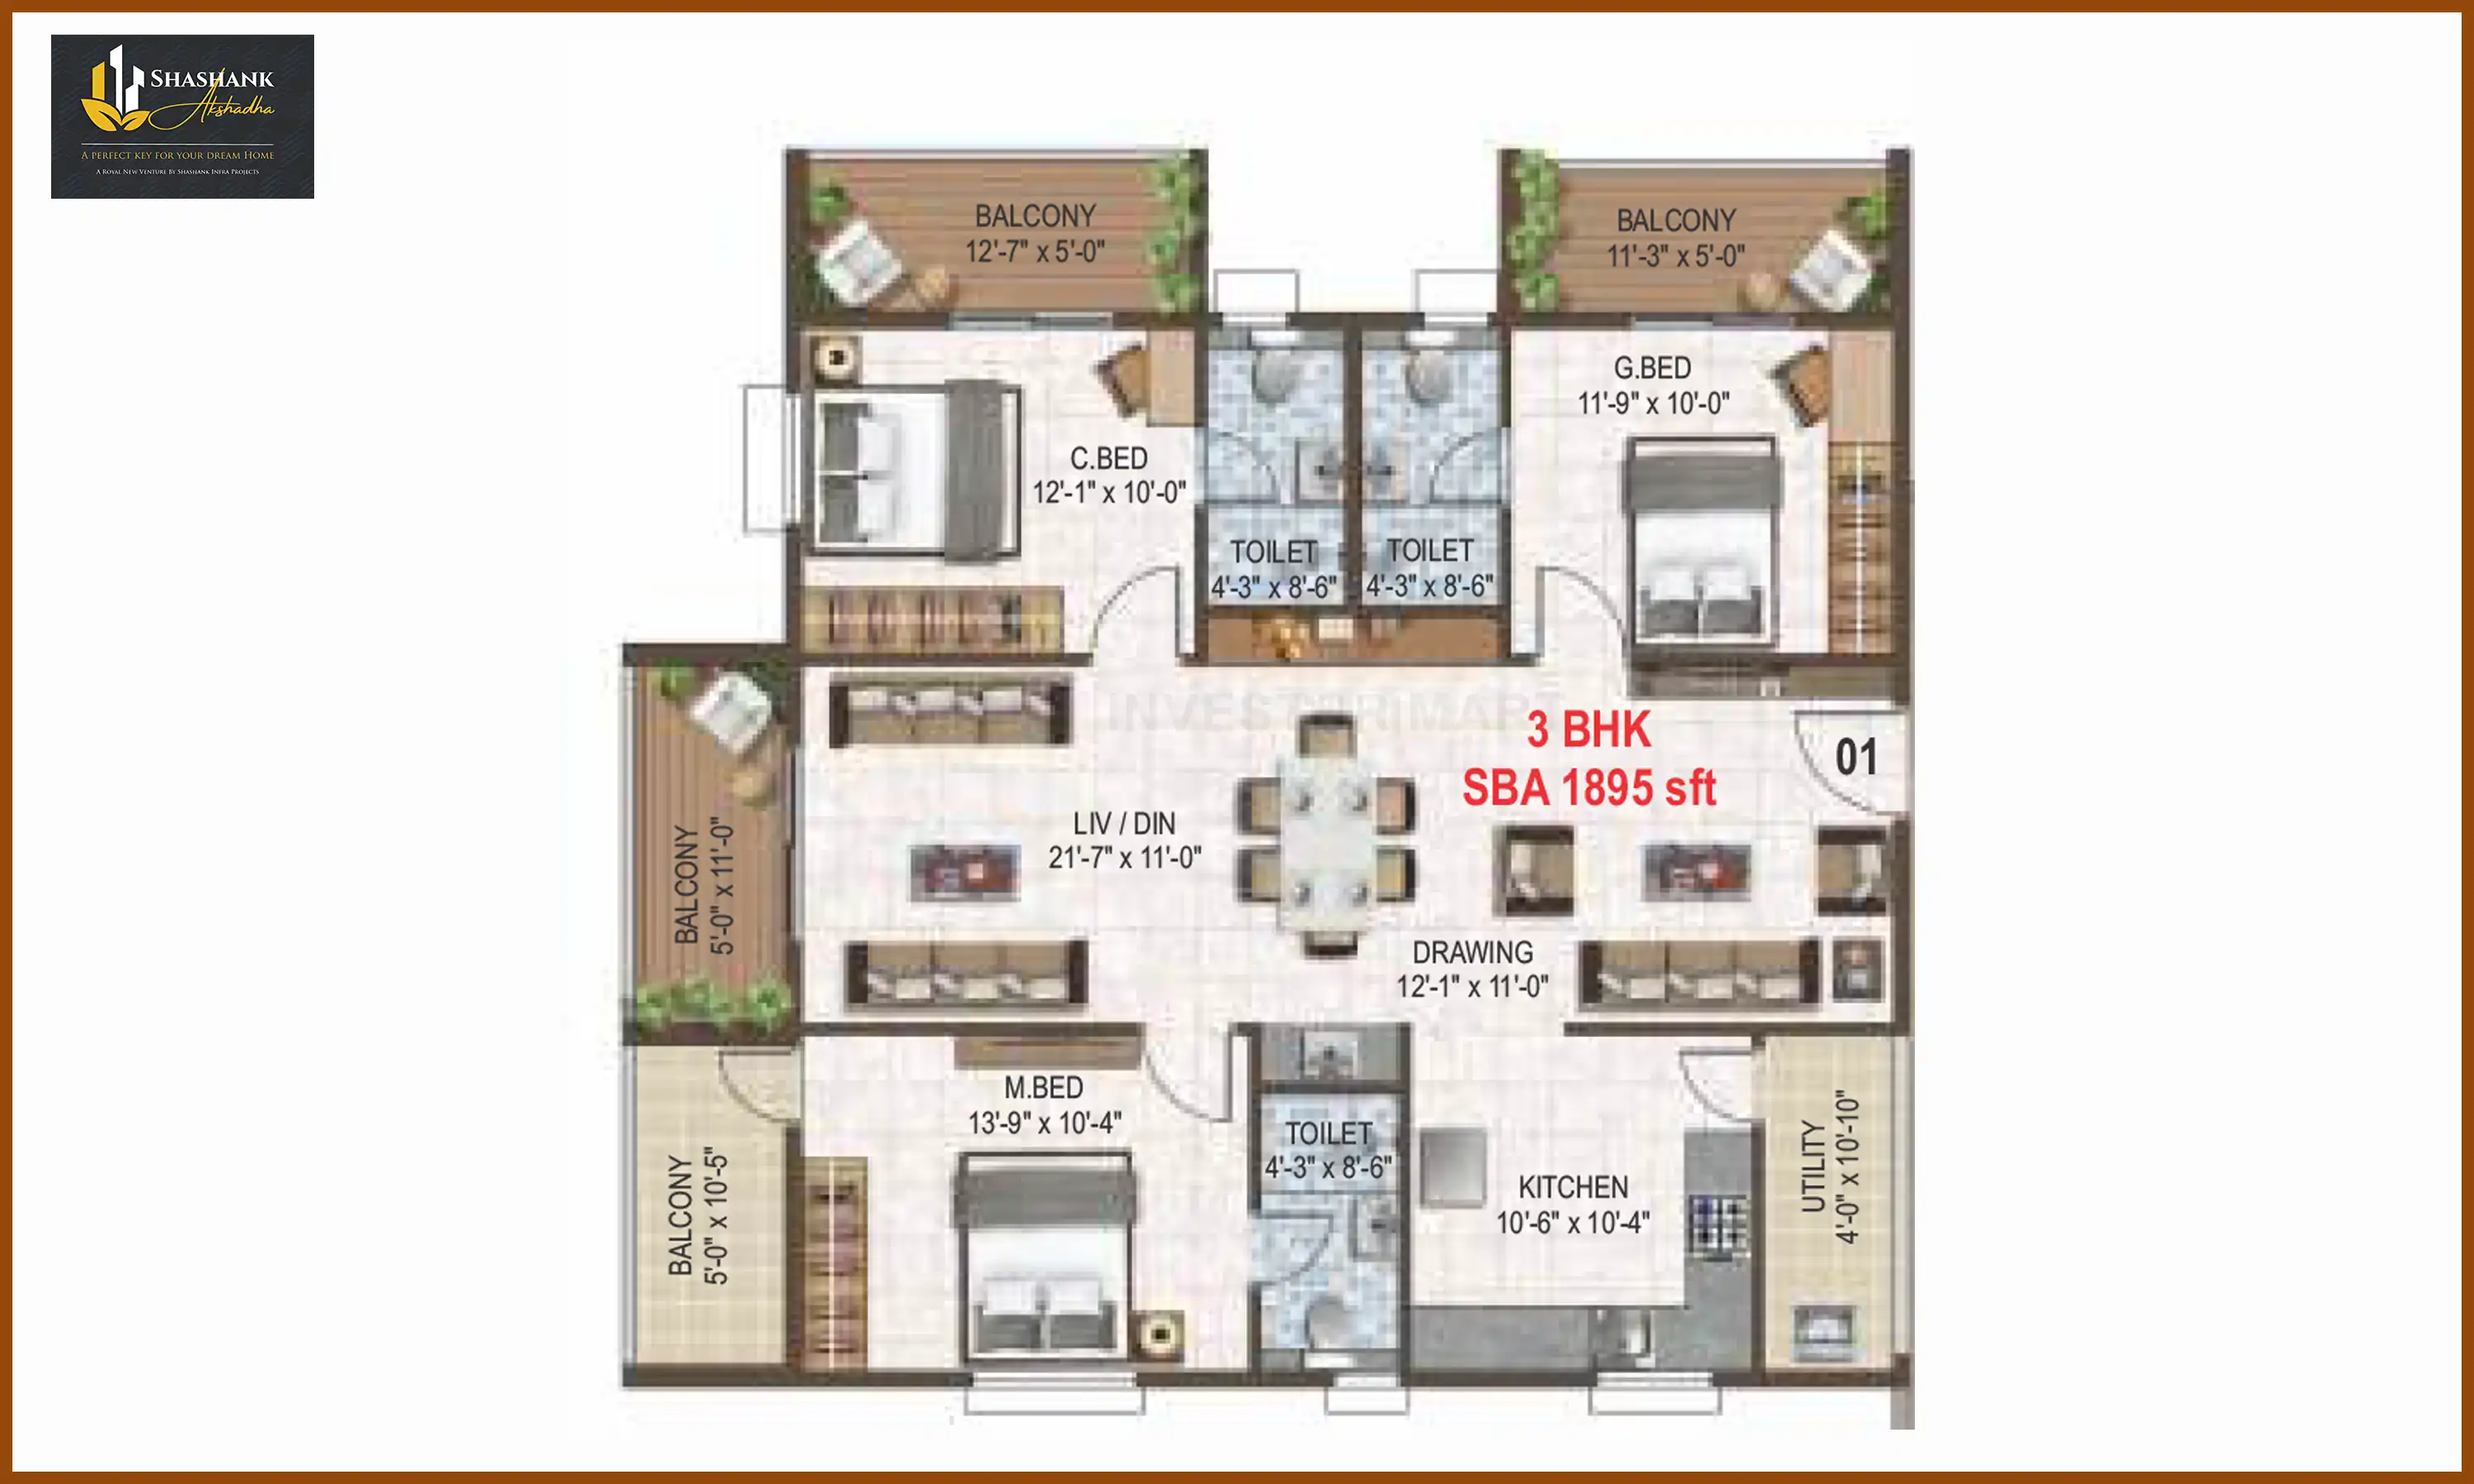
    • Size: 1895 Sq.Ft 3 BHK
      1895 Sqft

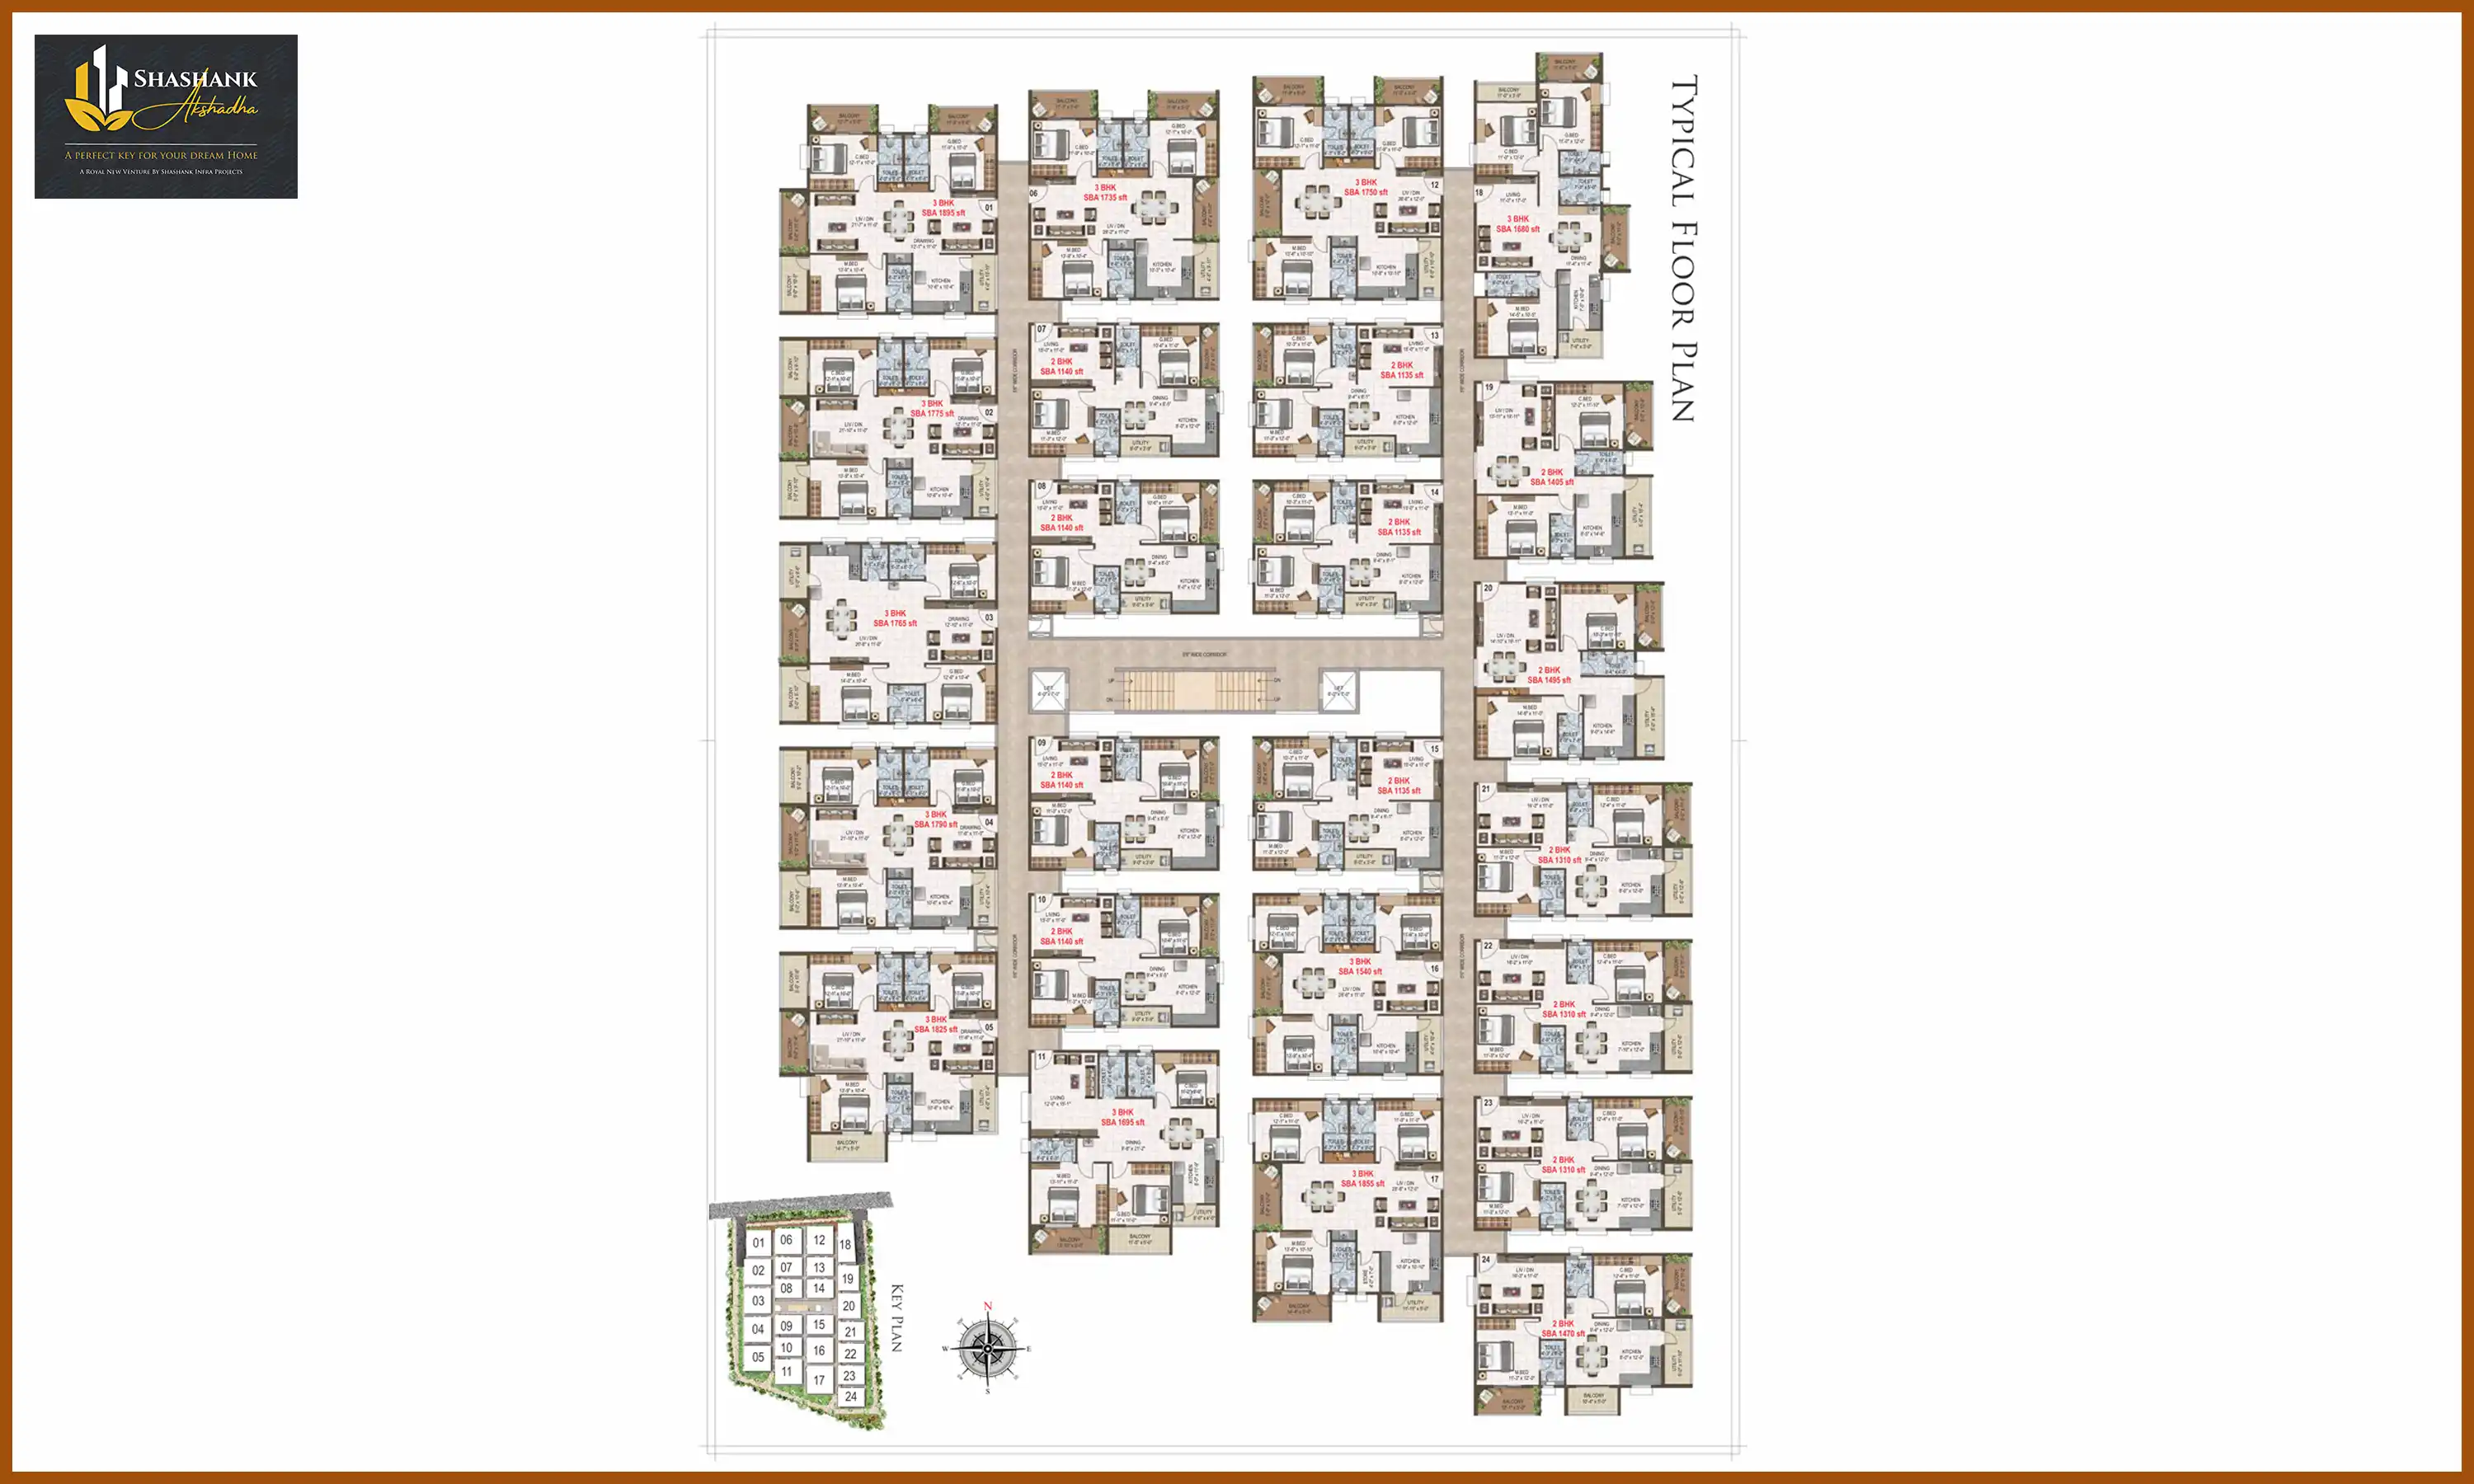
Shashank Akshadha Master Plan

Master Plan
View Master Plan

About Developer

Total Project1
Projects Completed1
Projects Ongoing0

Shashank Akshadha Frequently Asked Questions

  • What are the project details for Shashank Akshadha?

    Earthquake-safe buildings with 120 Residential Flats as homes. 1.04 acres of development, 5,000 sq feet of Club-house, Custom design options, unmatched luxurious amenities.

  • Where is the Shashank Akshadha Project located?

    The Shashank Akshadha residential project is located on the SY NO.2, BEMP KHATA NO.867, ANNAPOORNESHWARI LAYOUT, AGRAHARA VILLAGE, YELAHANKA HOBLI, BANGALORE - 560 064.
  • Which categories of apartments are available in the Shashank Akshadha housing project?

    The Shashank Akshadha housing project offers apartments in categories like 2BHK and 3BHK Flats.

  • Who is the developer of the Shashank Akshadha Project?

    The Shashank Akshadha housing project is presented by the Shashank Infra Projects, one of the trusted real estate developers in the country.

  • Is Shashank Akshadha Project RERA approved?

    Yes, the Shashank Akshadha housing project is approved by the RERA registration authority Karnataka number PRM/KA/RERA/1251/309/PR/190722/005088 in Bangalore.

  • When is possession of Shashank Akshadha?

    Possession is from December 2024, as per rera Approvel.

  • Share residential amenities at Shashank Akshadha?

    24/7 fire-fighting system, Water supply, power backup. CCTV surveillance, multiple-tier security, swimming pool. EV charging station, active air filtration in common areas. Well-defined kids playing area, Intercom facility, vastu-compliant features.

Properties in Similar Projects

Sobha Suburbia
Residential FEATURED

Sobha Suburbia

Residential

  • Jakkur Bangalore

Sobha Pristine Villas
Residential FEATURED

Sobha Pristine Villas

Residential

3 & 4 BHK Flats & Villas

  • Jakkur Bangalore

Sobha Emerald Phase 2
Residential FEATURED

Sobha Emerald Phase 2

Residential

  • Jakkur Bangalore

Sobha Malachite Phase 1
Residential FEATURED

Sobha Malachite Phase 1

Residential

  • Jakkur Bangalore

Sobha HRC Pristine
Residential FEATURED

Sobha HRC Pristine

Residential

3 & 4 BHK

  • Jakkur Bangalore

Top Indian Builders

Gaursons India

Gaursons India

ATS Group

ATS Group

Omaxe Group

Omaxe Group

Prateek Group

Prateek Group

Wave Infratech Pvt. Ltd.

Wave Infratech Pvt. Ltd.

Eldeco Group

Eldeco Group

BPTP Limited

BPTP Limited

Purvanchal Group

Purvanchal Group

ACE Group

ACE Group

Tata Value Homes

Tata Value Homes

Godrej Properties

Godrej Properties

Arihant Group

Arihant Group

CRC Group

CRC Group

Kalpataru Group

Kalpataru Group

Nirala World

Nirala World

Bhutani Group

Bhutani Group

M3M India Pvt. Ltd.

M3M India Pvt. Ltd.

Prestige Group

Prestige Group

DLF Group

DLF Group

Puri Construction

Puri Construction

Home Loan Offers

logo

Bandhan Bank

logo

Pnb Housing

logo

Indian Bank

logo

LIC Housing Finance

logo

Yes Bank

logo

Union Bank of India

logo

Bandhan Bank

logo

Pnb Housing

+91-8826622433