Shortlist 0
Post Property FREE

Fusion The Brook RERA
photo

UPRERAPRJ228846Fusion The Brook
STATUS: Registered

By Fusion Limited

Sector 12 Greater Noida West Greater Noida

  • 2, 3, 4 BHK Flats Configurations

  • 2026 Possession Starts

  • 5 Project Area

  • 956 Total Units

More About Fusion The Brook

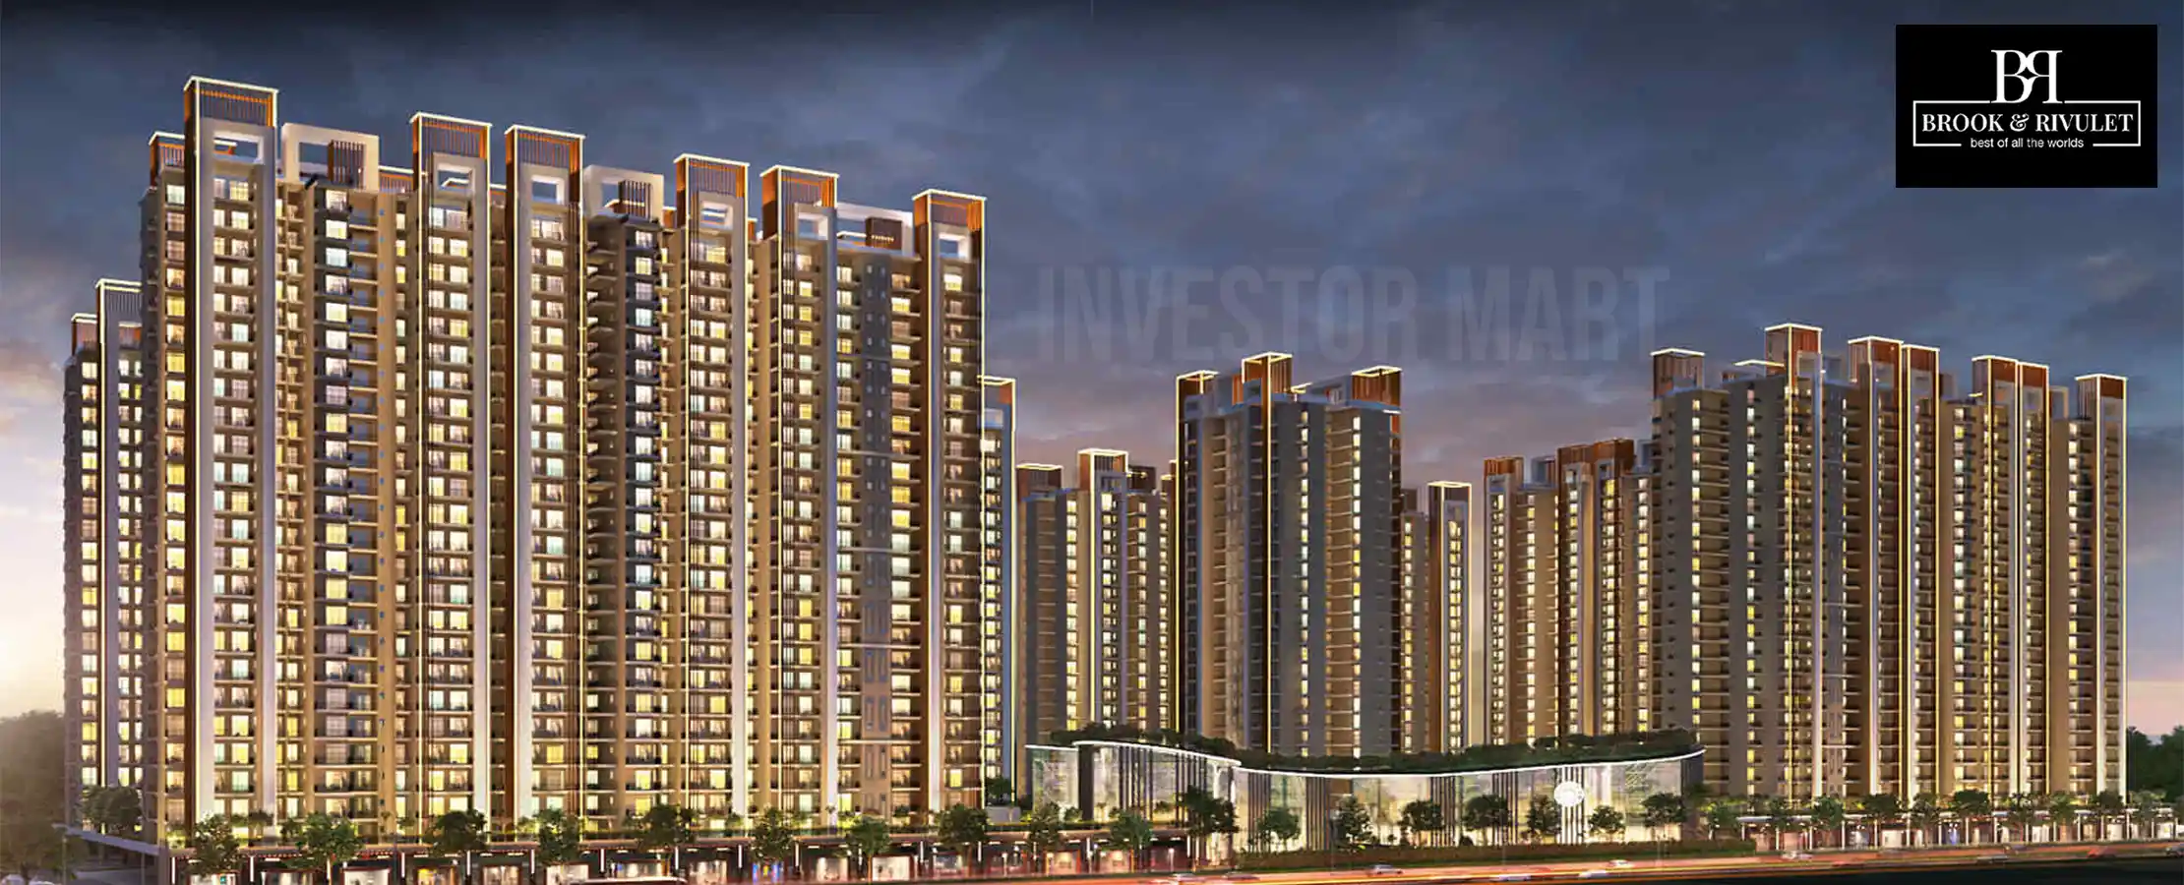
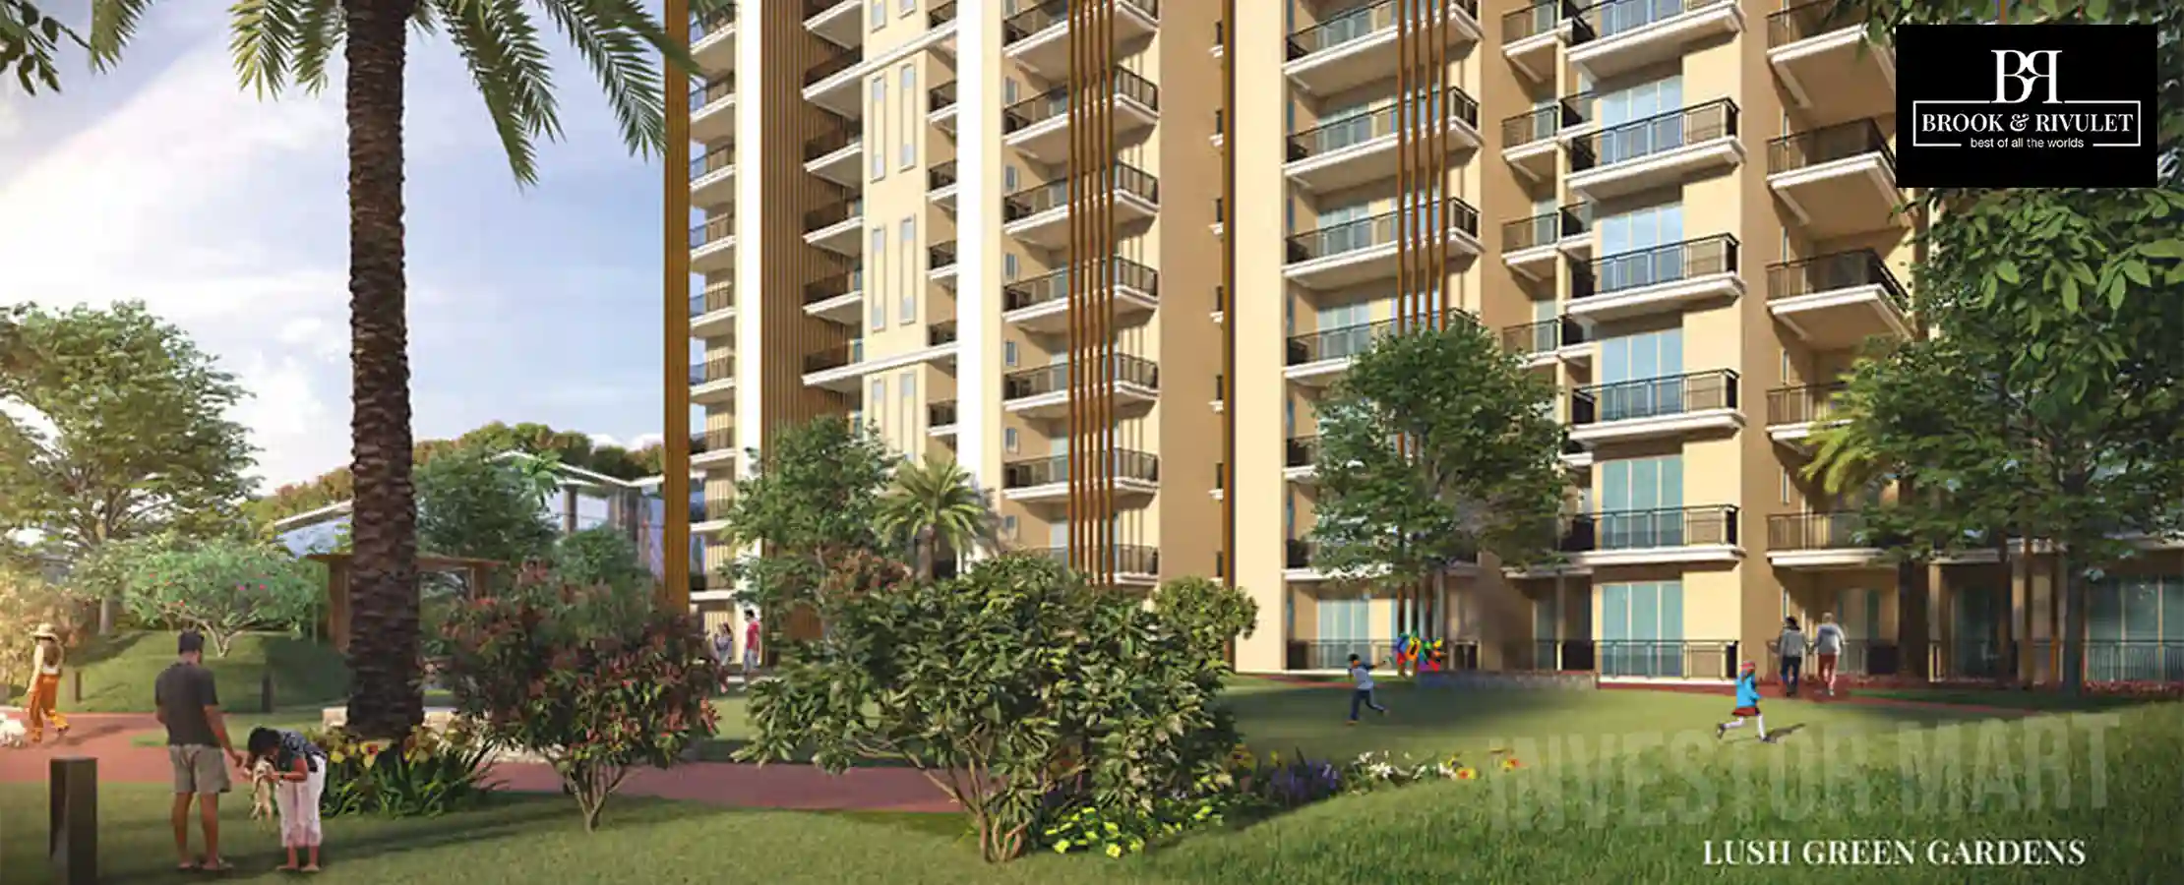
Overview: The Fusion Limited developer presents a new residential project named Fusion The Brook, which is based at the top location in Greater Noida (West). The project location has a lush surround and eco-friendly environment. The site will also give you connectivity to popular highways, marketplaces, metro stations, bus stands, railway stations, and so on. This is an ideal housing society project for home seekers in Delhi/NCR to find lavish apartments in Greater Noida at affordable prices.

This is a well-planned residential project that is under construction and has an impressive master plan for its construction. The developer shall provide furnished apartments in 2BHK, 3BHK, and 4BHK ranges. All apartments will have modern architecture and magnificent interiors that will match the industry trends. Also, the size range of each apartment will be huge varying from 579.3 sq. ft. to 1063 sq. ft. onwards. Thus, all apartments will be spacious for all size families to live well.

The developer shall provide all types of living features in the apartments that will make life full of comfort for families. This housing project has good specifications such as 3 towers, 23 floors, and 384 units. Furthermore, this project is also approved by the RERA authority and has registration ID UPRERAPRJ228846. The developer shall provide all kinds of living standard amenities in this project such as lighting, water supply, power backup, car parking, security, CCTV, and so on. All in all, this new housing project shall include all relevant living facilities and the widest apartments will be suitable for small to large size families to live well.

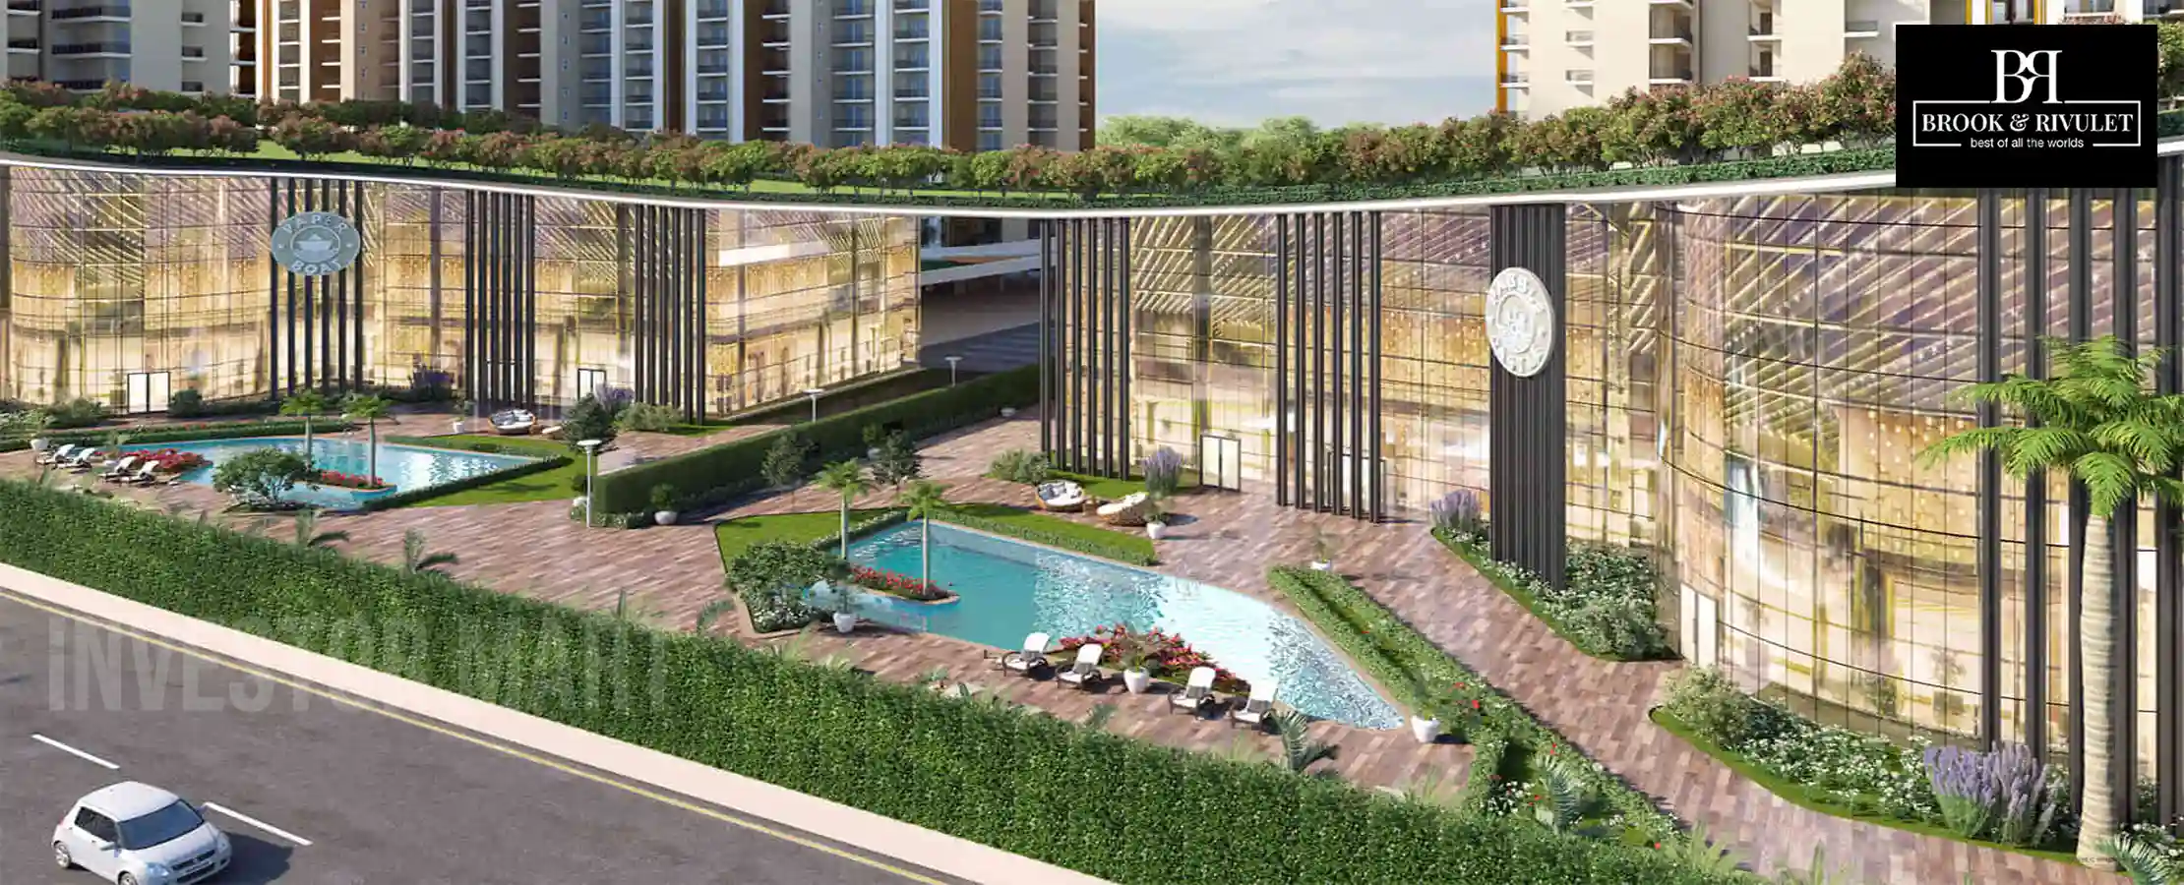
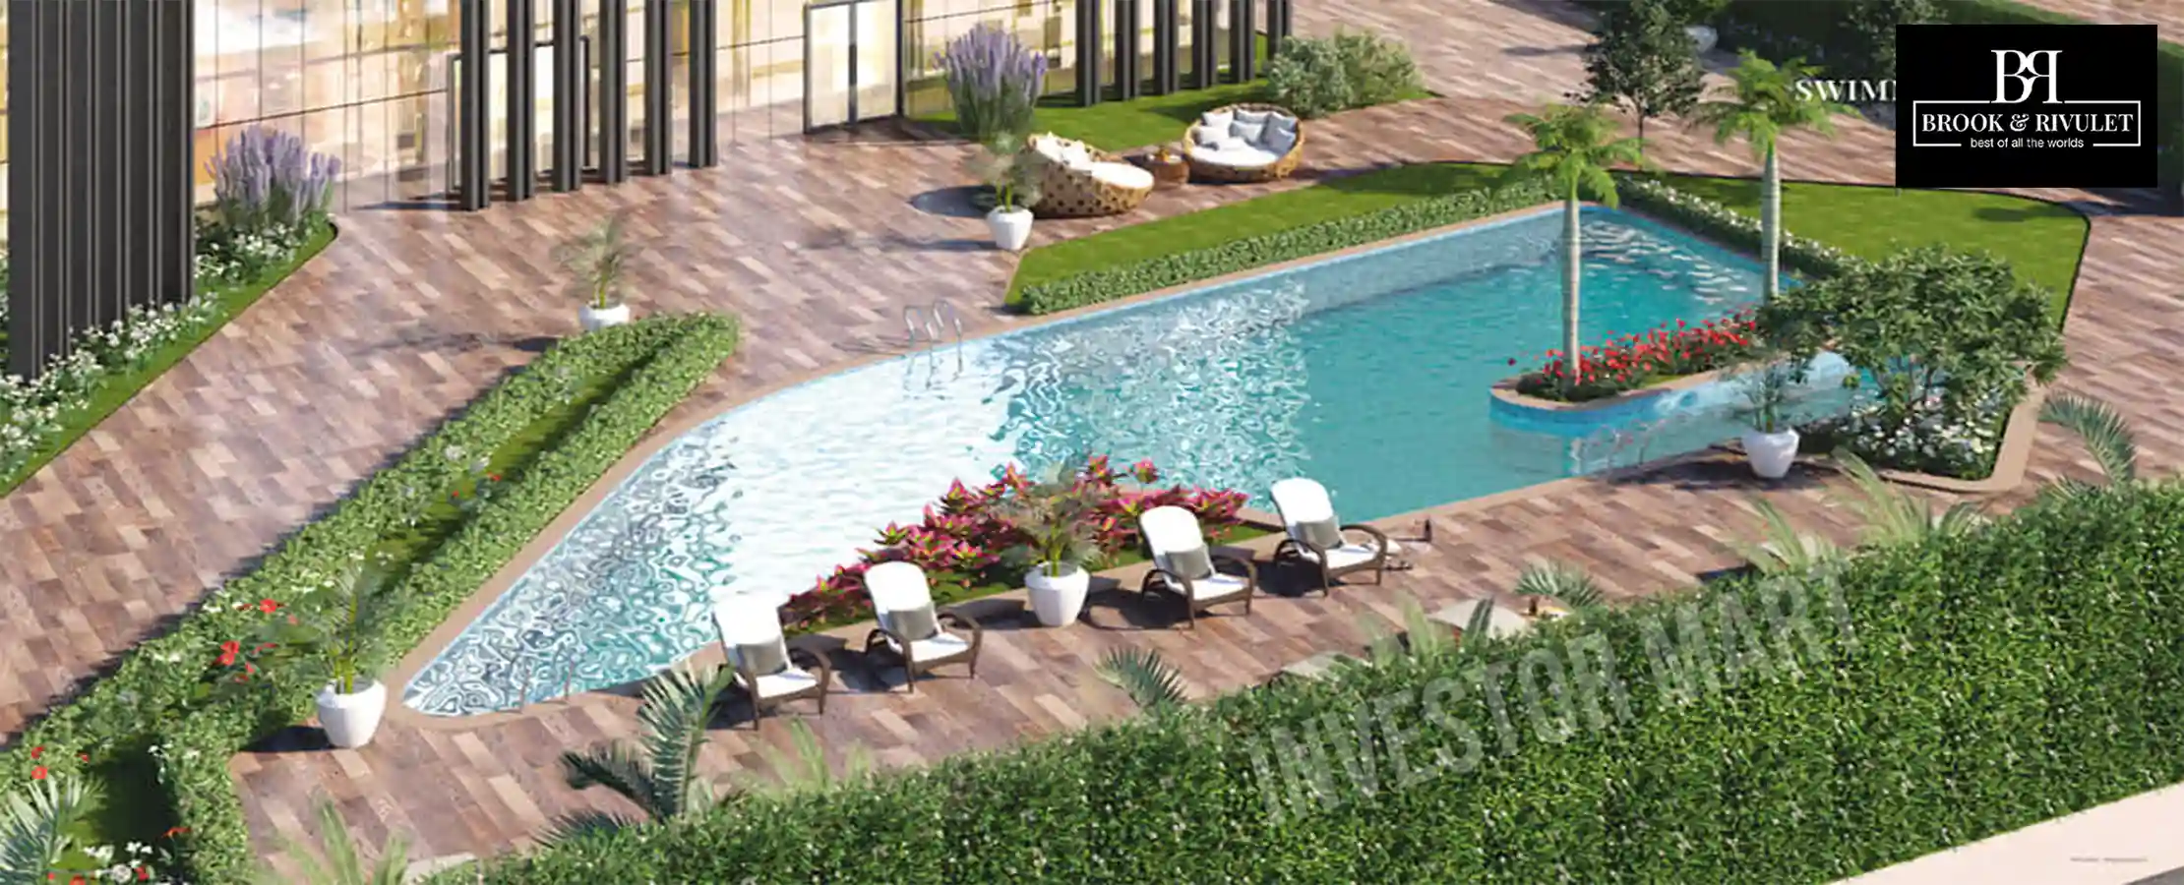
Amenities: Fusion The Brook is a dream housing project for investors or home buyers who are looking for finished apartments in Greater Noida. This developer shall provide some attractive amenities at the project site that will make it an ideal investment option for them. Some of the best amenities will be seen in this project are a swimming pool, clubhouse, garden, kids playground, tennis court, badminton court, jogging track, gym, CCTV, security, etc. Besides, the developer will include additional facilities at the site such as car parking, 3 sides opening, a rain harvesting system, a drainage system, a water treatment system, garbage collectors, and so on. Hence, all these amenities will make it feasible for families to enjoy living at the project site and find all living comforts at the premises.

This housing project will have all arrangements for managing common issues such as water flood and drainage issues by providing drainage and water treatment systems at the project site. Furthermore, there will be a good arrangement of CCTV cameras, security, fire alarm systems, and surveillance features at the whole premise and building that will give complete safety for families and their assets. Thus, it will ensure the families get all relevant amenities in this ongoing housing project.

Location Map: Fusion The Brook project is based in the posh area of Greater Noida, West, and is an ideal place to live with family. The surroundings of this project site are always green, as it is blessed by nature which creates a soothing environment at the site. The location map of this project will also give you details to find all necessary living facilities at close to the site such as marketplaces, bus stands, malls, multiplexes, metro stations, banks, hospitals, schools, colleges, and more. Apart from that, the project location is also convenient to approach via road and gives accessibility to the highways, railway stations, airports, and other popular sites in the city via road. You can also reach the project site via highways like NH-24, DND flyover, Noida-Expressway, Yamuna Expressway, etc. This is not all, you will find the location of this project close to the corporate offices upcoming educational institutions, and other residential projects of other developers in the industry. All in all, the location of this new housing project is suitable for families to live and find all living benefits close to the site.

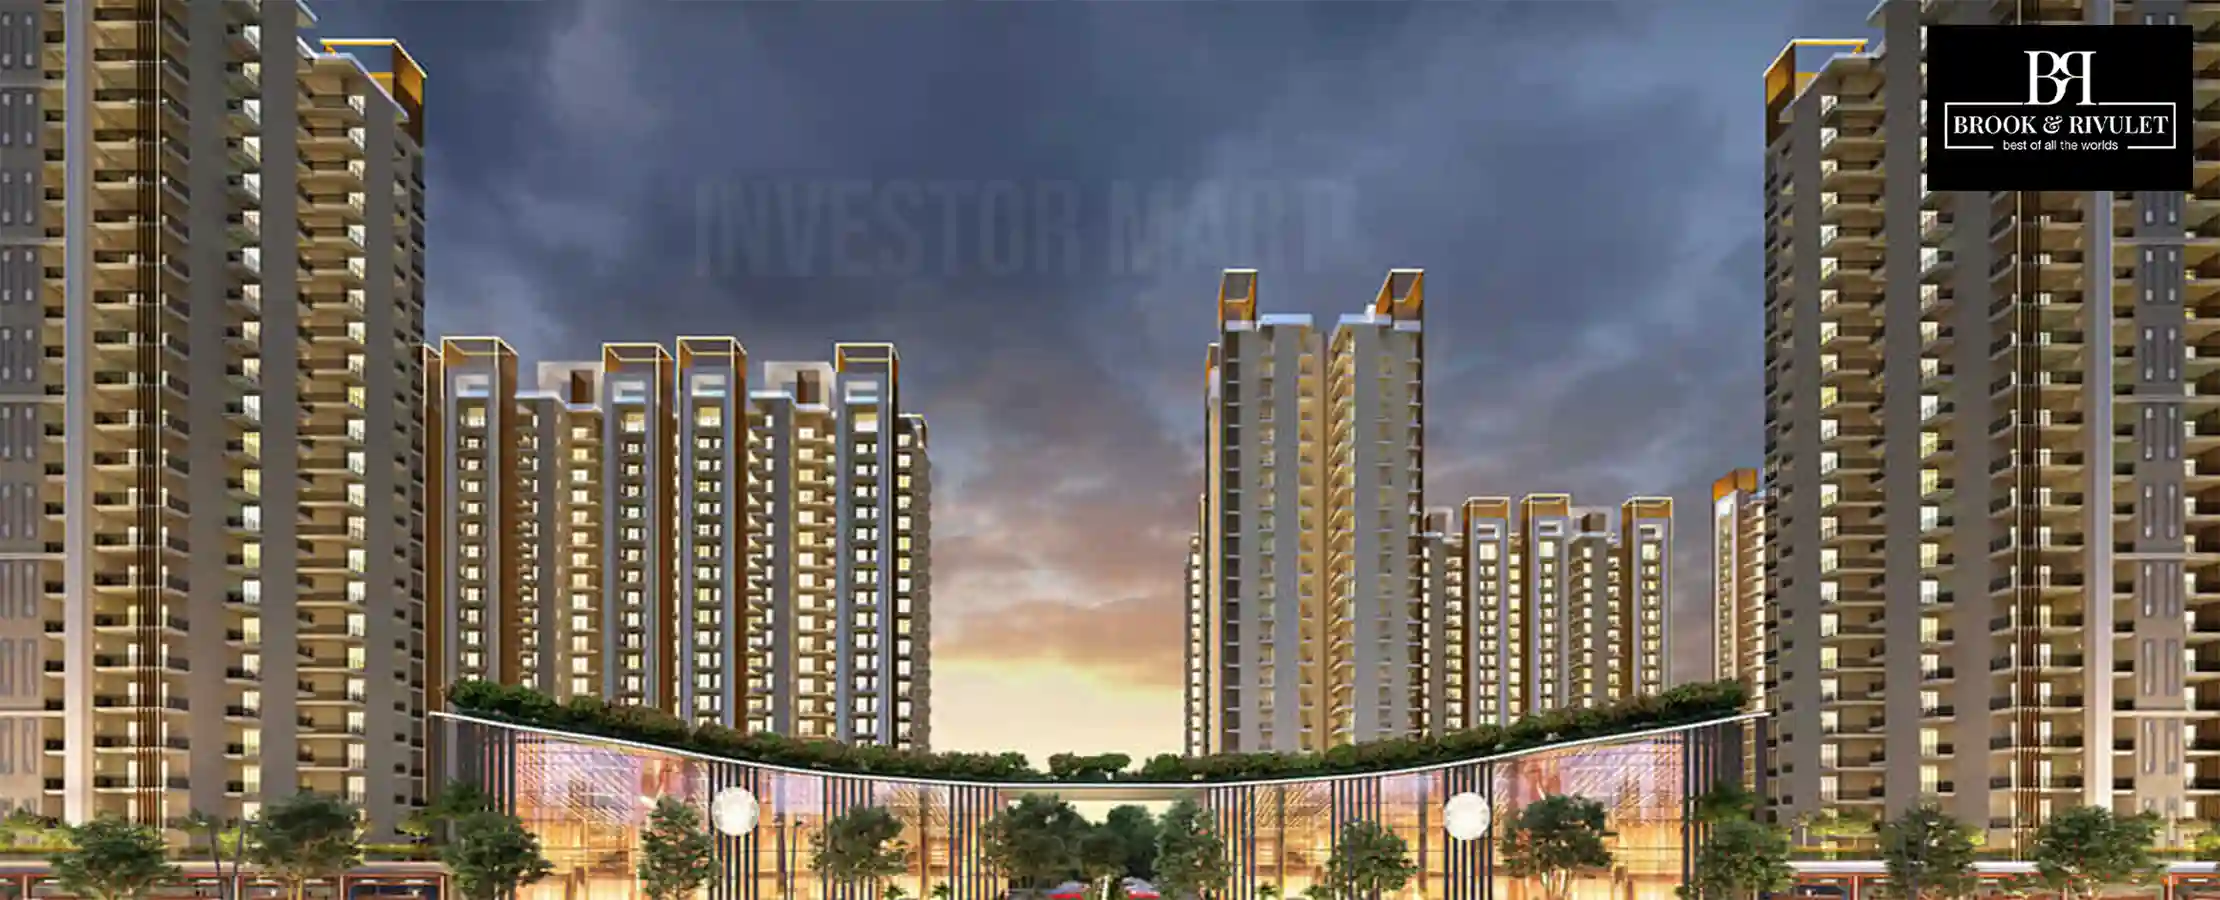
Floor Plan: Fusion The Brook is a massive housing society project that will include multiple floors and towers. As per the master plan of this project, the developer shall build 23 floors and 3 towers in the structure of the building. Hence, it will be a huge project that will include enough properties for families to book. Each floor in this project will include 2 apartments at least and the building will have a total of 384 units. Apart from that, each floor will have additional facilities such as lighting, lobby, fire extinguishers, lifts, stairs, security, and so on. Thus, it will become convenient for families to live well on each floor and stay safe.                                                                               

Master Plan: The size range of all apartments will vary from 579.3 sq. ft. to 1063 sq. ft. onwards.  Besides, the developer has also included options for good living amenities in its master plan such as a garden, playground, car parking, swimming pool, clubhouse, rain harvesting system, tennis court, gym, jogging track, and more. Thus, it will make life full of enjoyment for the families by availing the best amenities in this project.

The master plan of this project will also include facilities to provide like a rain harvesting system, drainage system, water treatment system, garbage collectors, etc. Thus, it will help the families to manage other issues like managing water flood issues due to rain or flood, garbage issues, and others.

According to the master plan, you will also get facilities of total security at the site such as CCTV, surveillance, security alarm systems, and surveillance system installation at the whole premise of the site.

Specifications: This housing project shall cover a wide size of up to 12.5 acres of land patch that will include all types of living amenities and security features. With such specifications, it seems that the project will have good infrastructure after the completion of the construction.
Residential Apartment Fusion The Brook Overview

  • Configurations

    2, 3, 4 BHK Flats

  • Project Status

    Under Construction

  • Possession Date

    2026

  • Number Of Tower

    7 Tower

  • Total Unit

    956

  • Project Area

    5

  • Property Type

    Residential Apartment

  • Project Address

    GH 03C, Sector 12, Greater Noida, (West) Uttar Pradesh 201308

Fusion The Brook Amenities

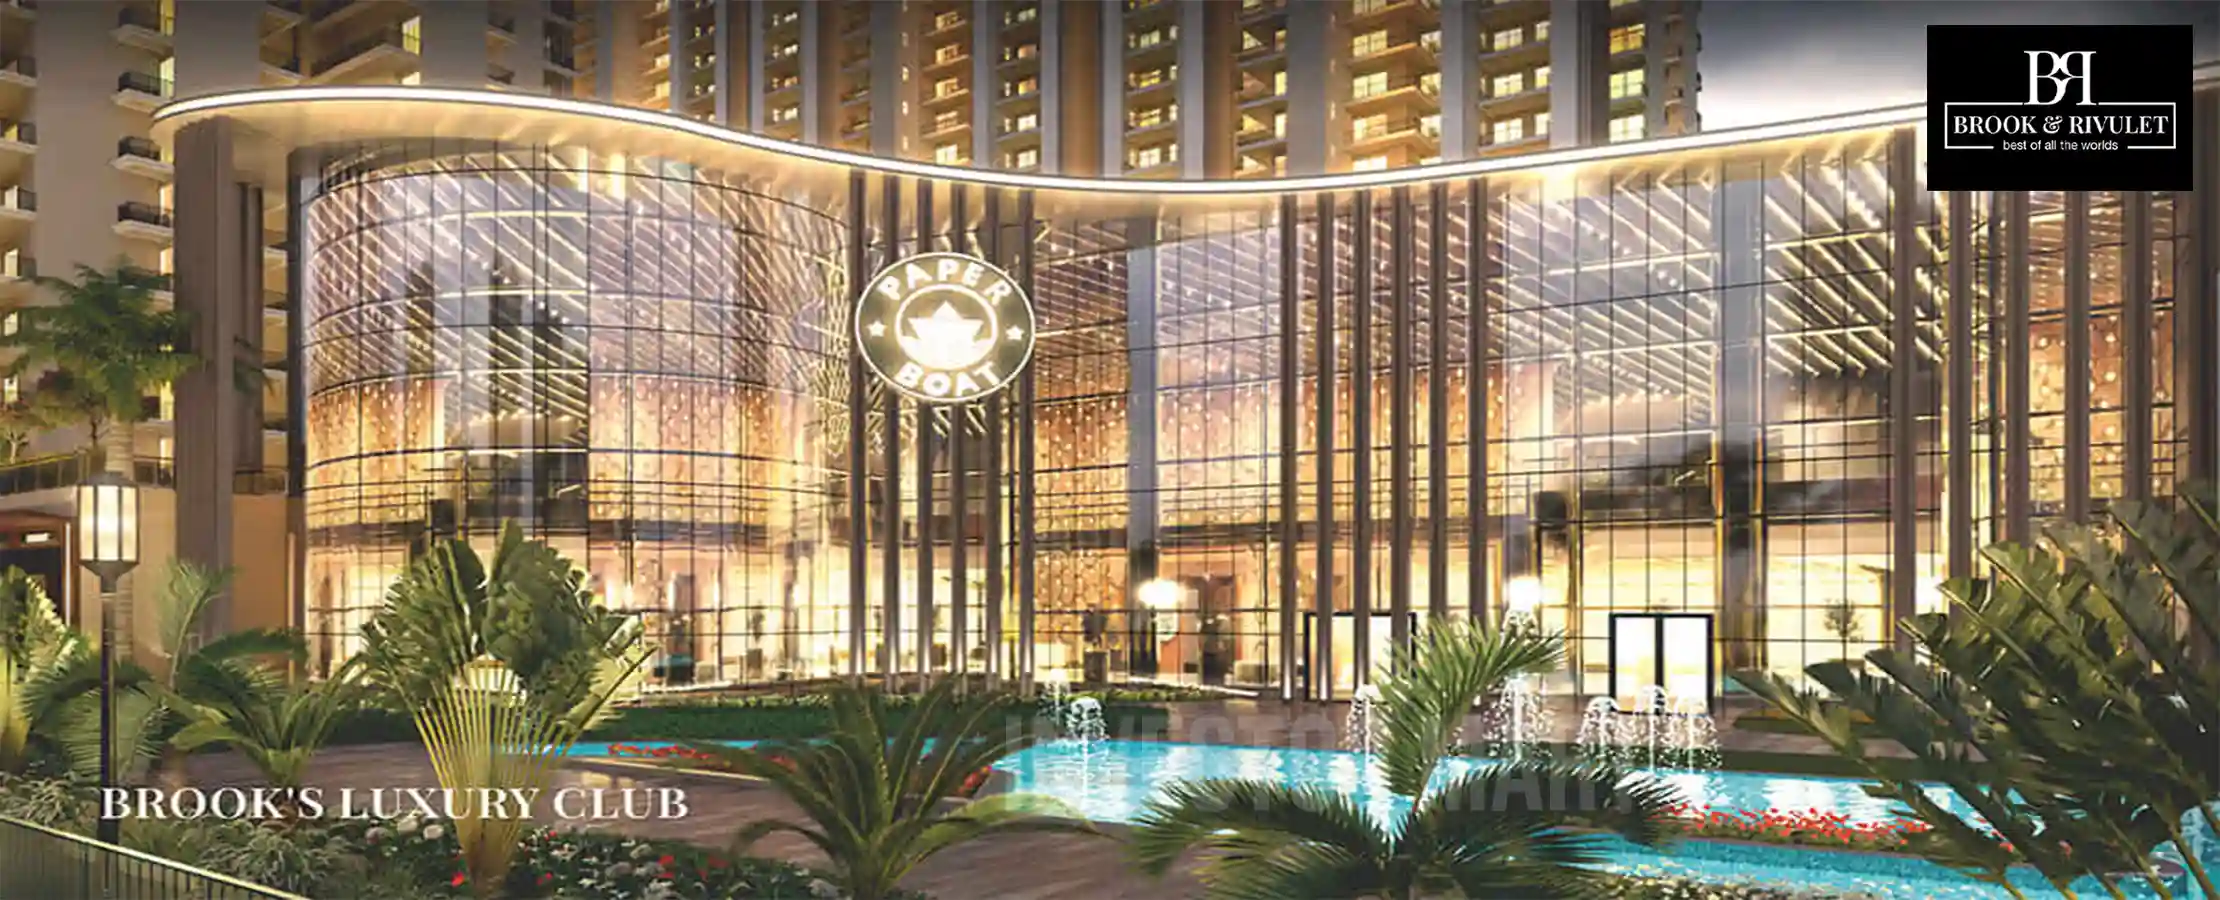
The place offers a clubhouse that includes a gymnasium, swimming pool, spa, and a multipurpose hall. There is also a dedicated children's play area, landscaped gardens, and jogging tracks. The surrounding area also has a 24x7 power backup and security system to ensure the safety and comfort of the residents.

  • Reserved Car Parking
  • Visitor Parking
  • Swimming Pool & Kids Pool
  • 24/7 Power Backup
  • High-speed Elevators
  • Club House
  • Security
  • Gym
  • Jogging Track
  • Park
  • CCTV Surveillance
  • High Speed Escalator
  • Badminton Court
  • Tennis Court
  • Volleyball Court
  • 24x7 Soft Water Supply
  • Yoga/Meditation Area
  • Amphitheatre
  • Water Softener Plant

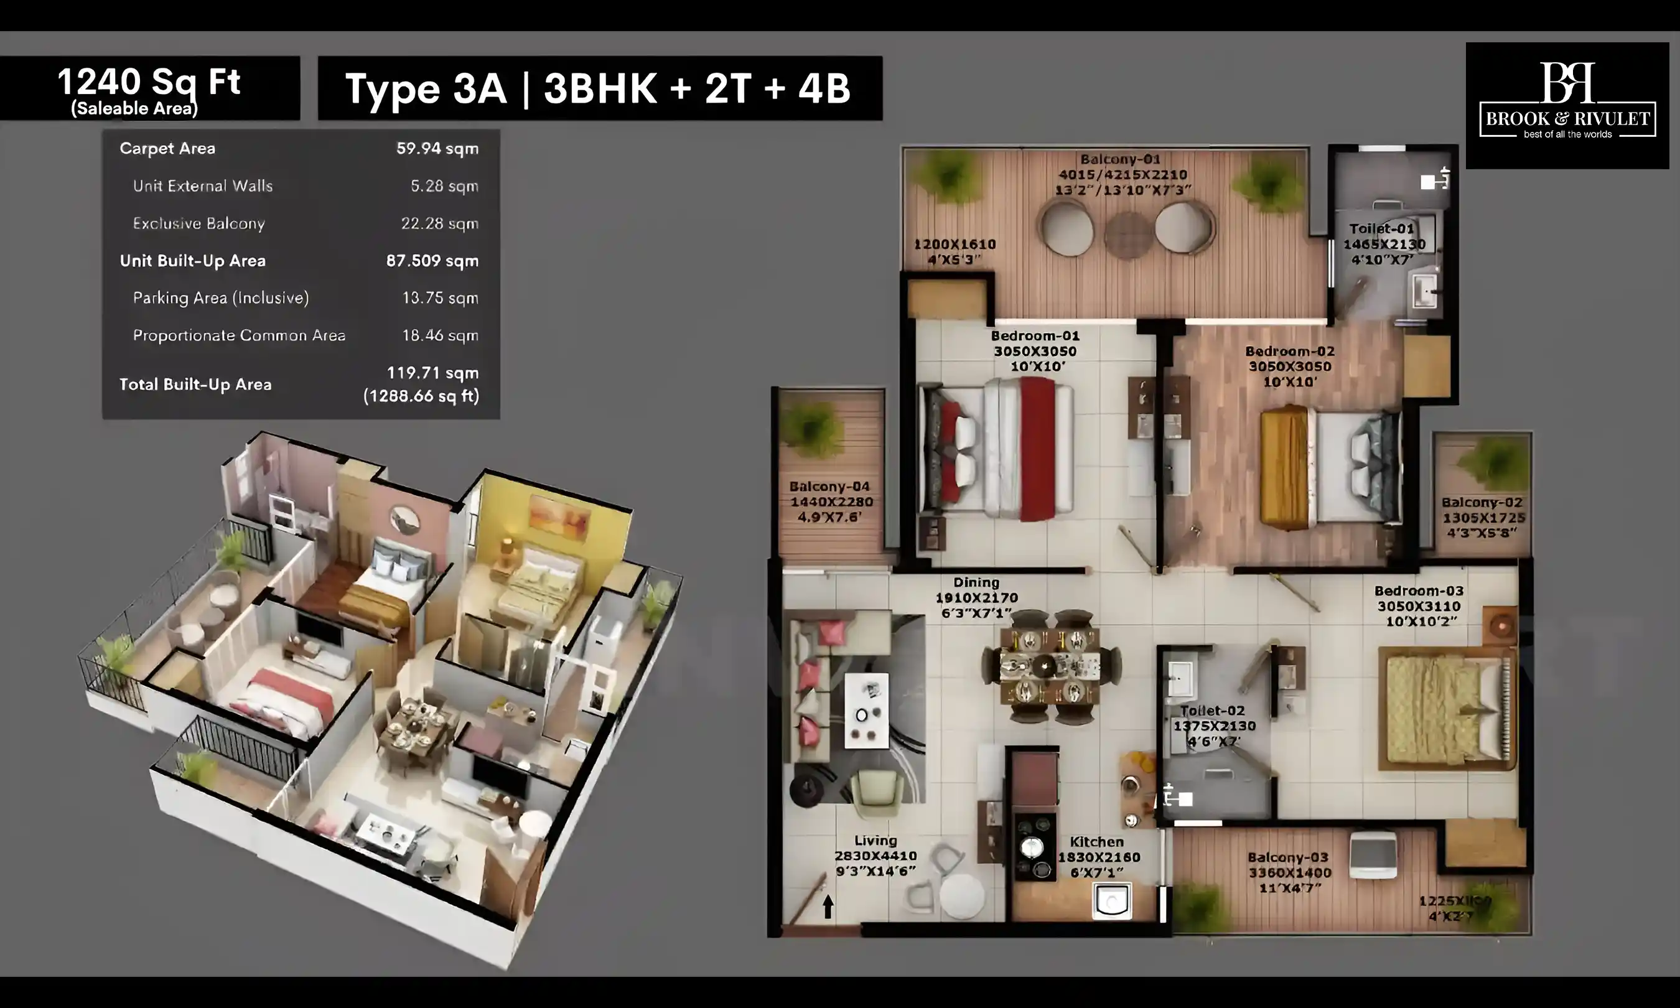
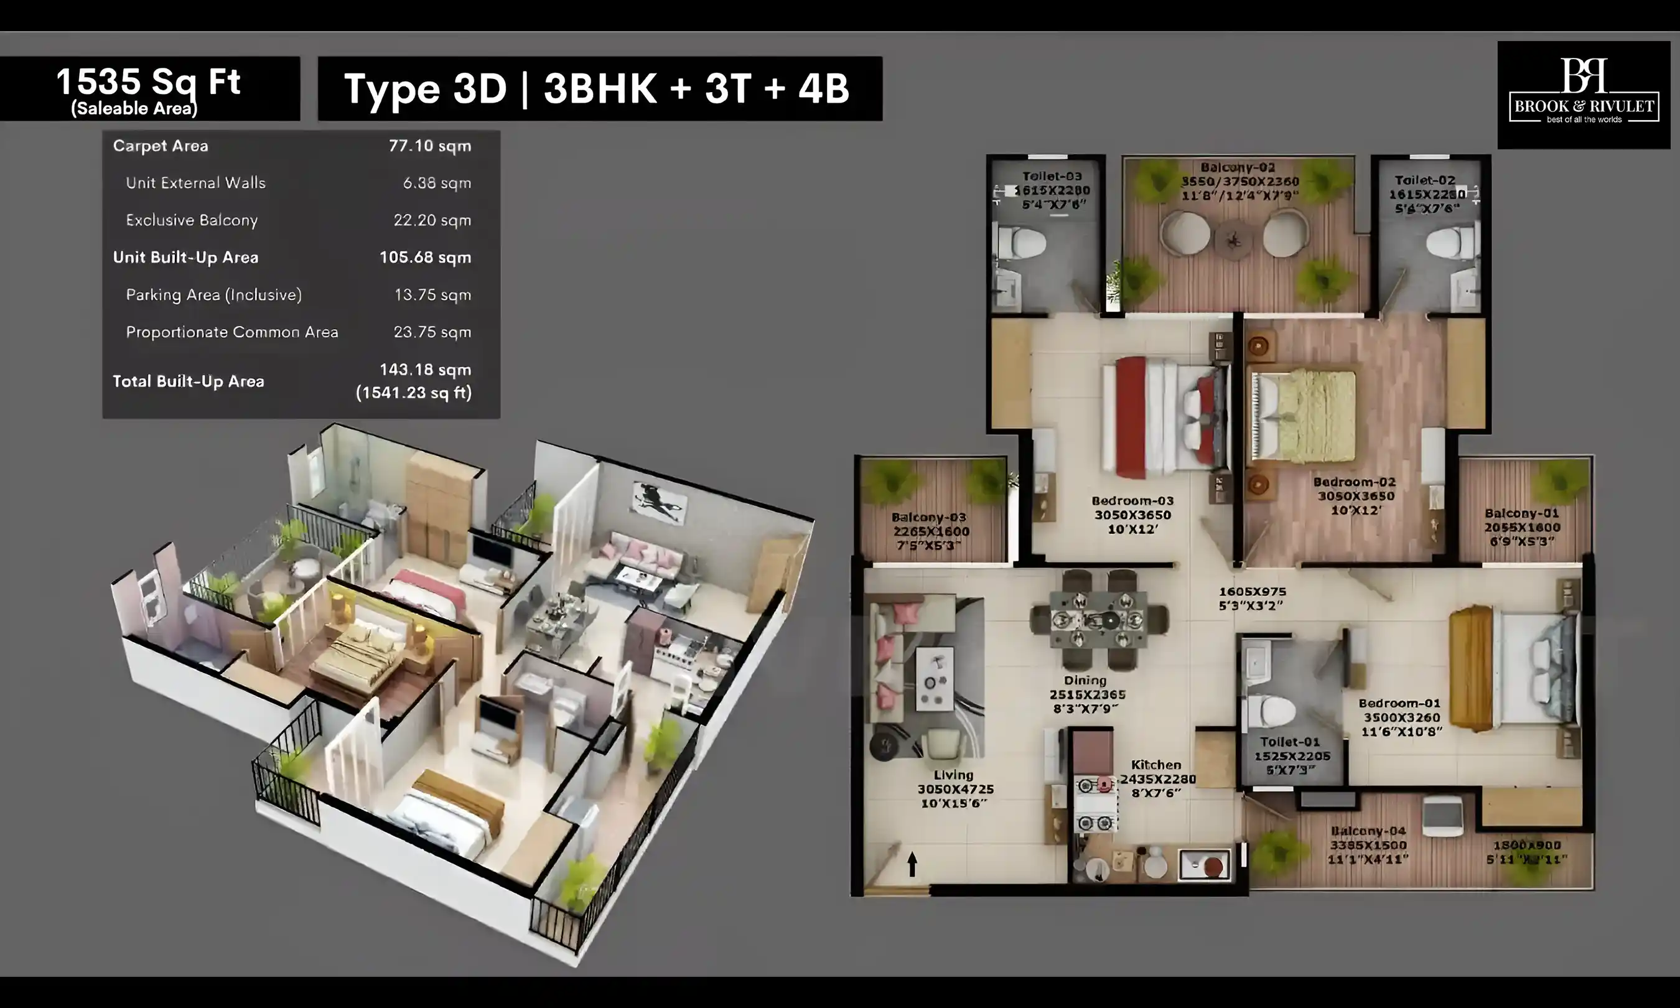
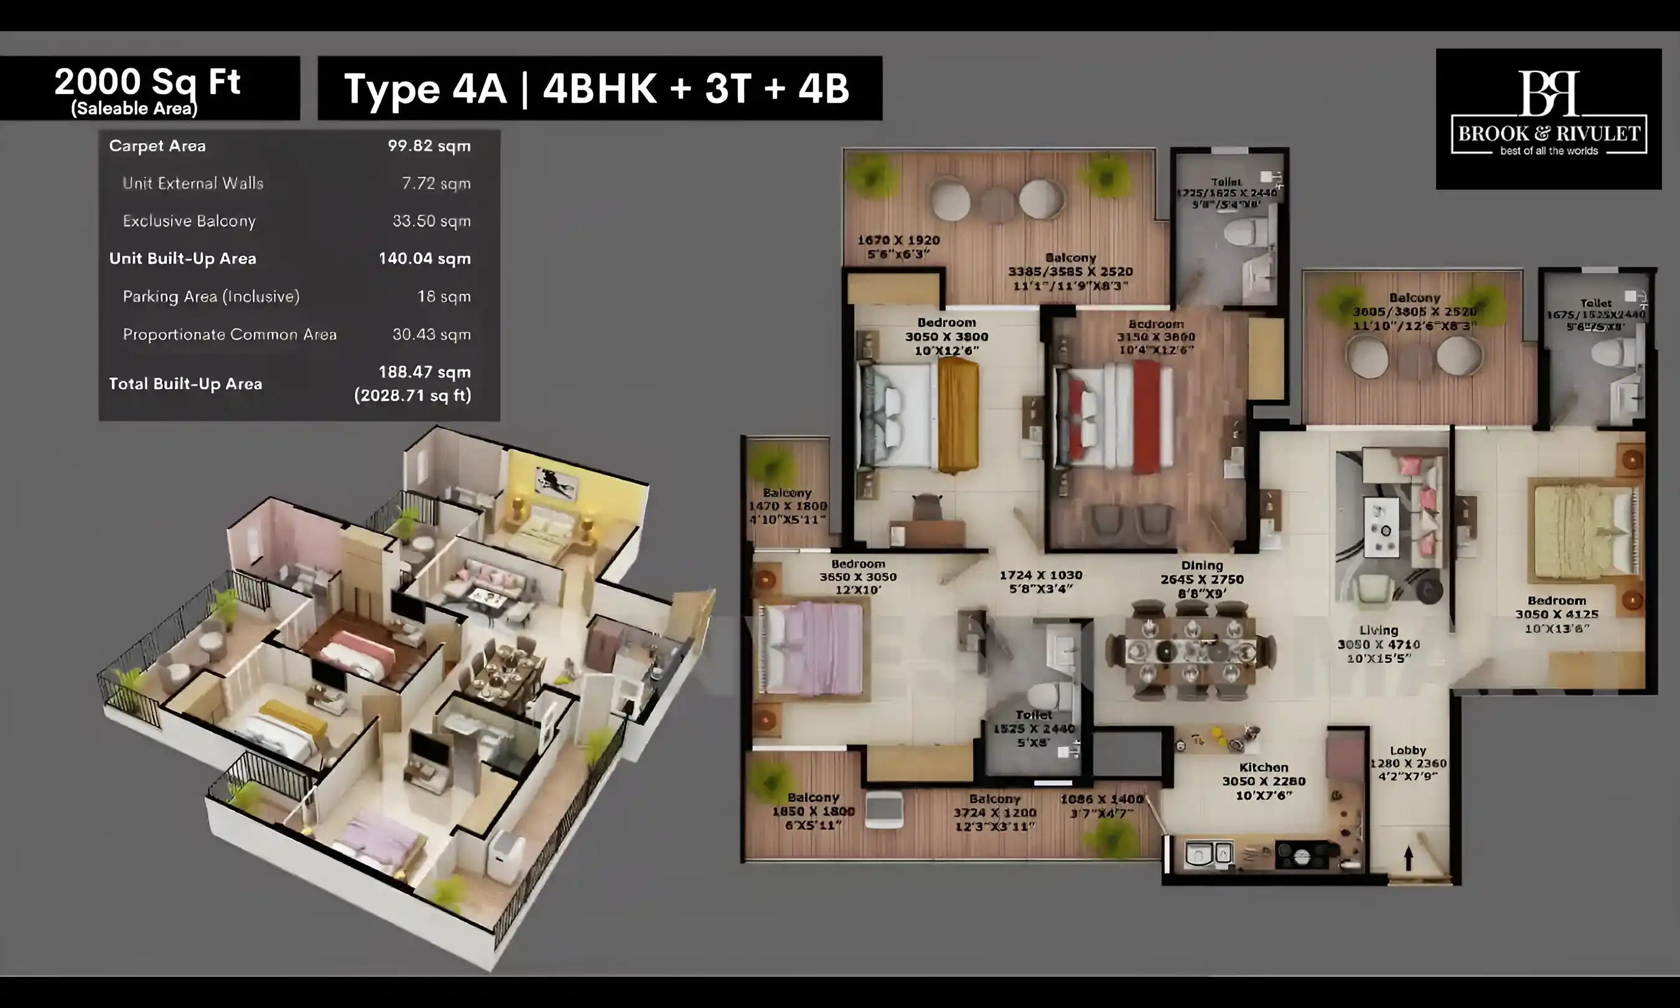
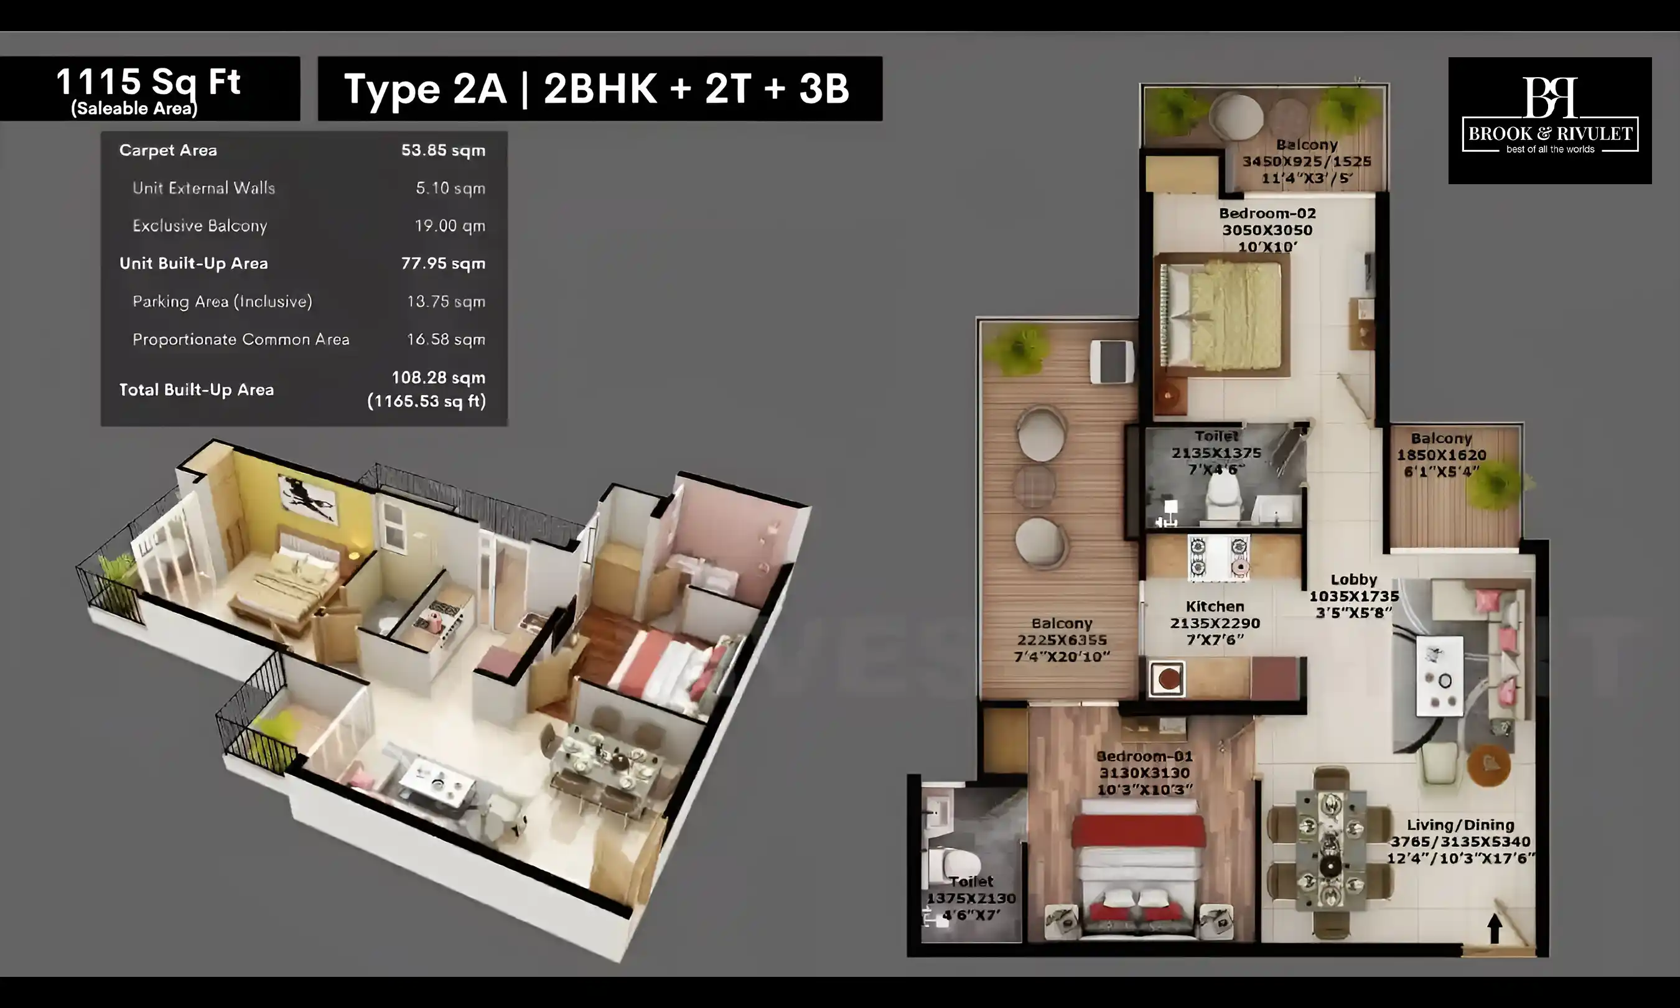
Fusion The Brook Floor Plan

The 2 BHK apartments have a carpet area of 855-1075 sq.ft, the 3 BHK apartments have a carpet area of 1275-1550 sq.ft, and the 4 BHK apartments have a carpet area of 2075 sq.ft.

Size: 1115 Sq.Ft 2 BHK
1115 Sqft
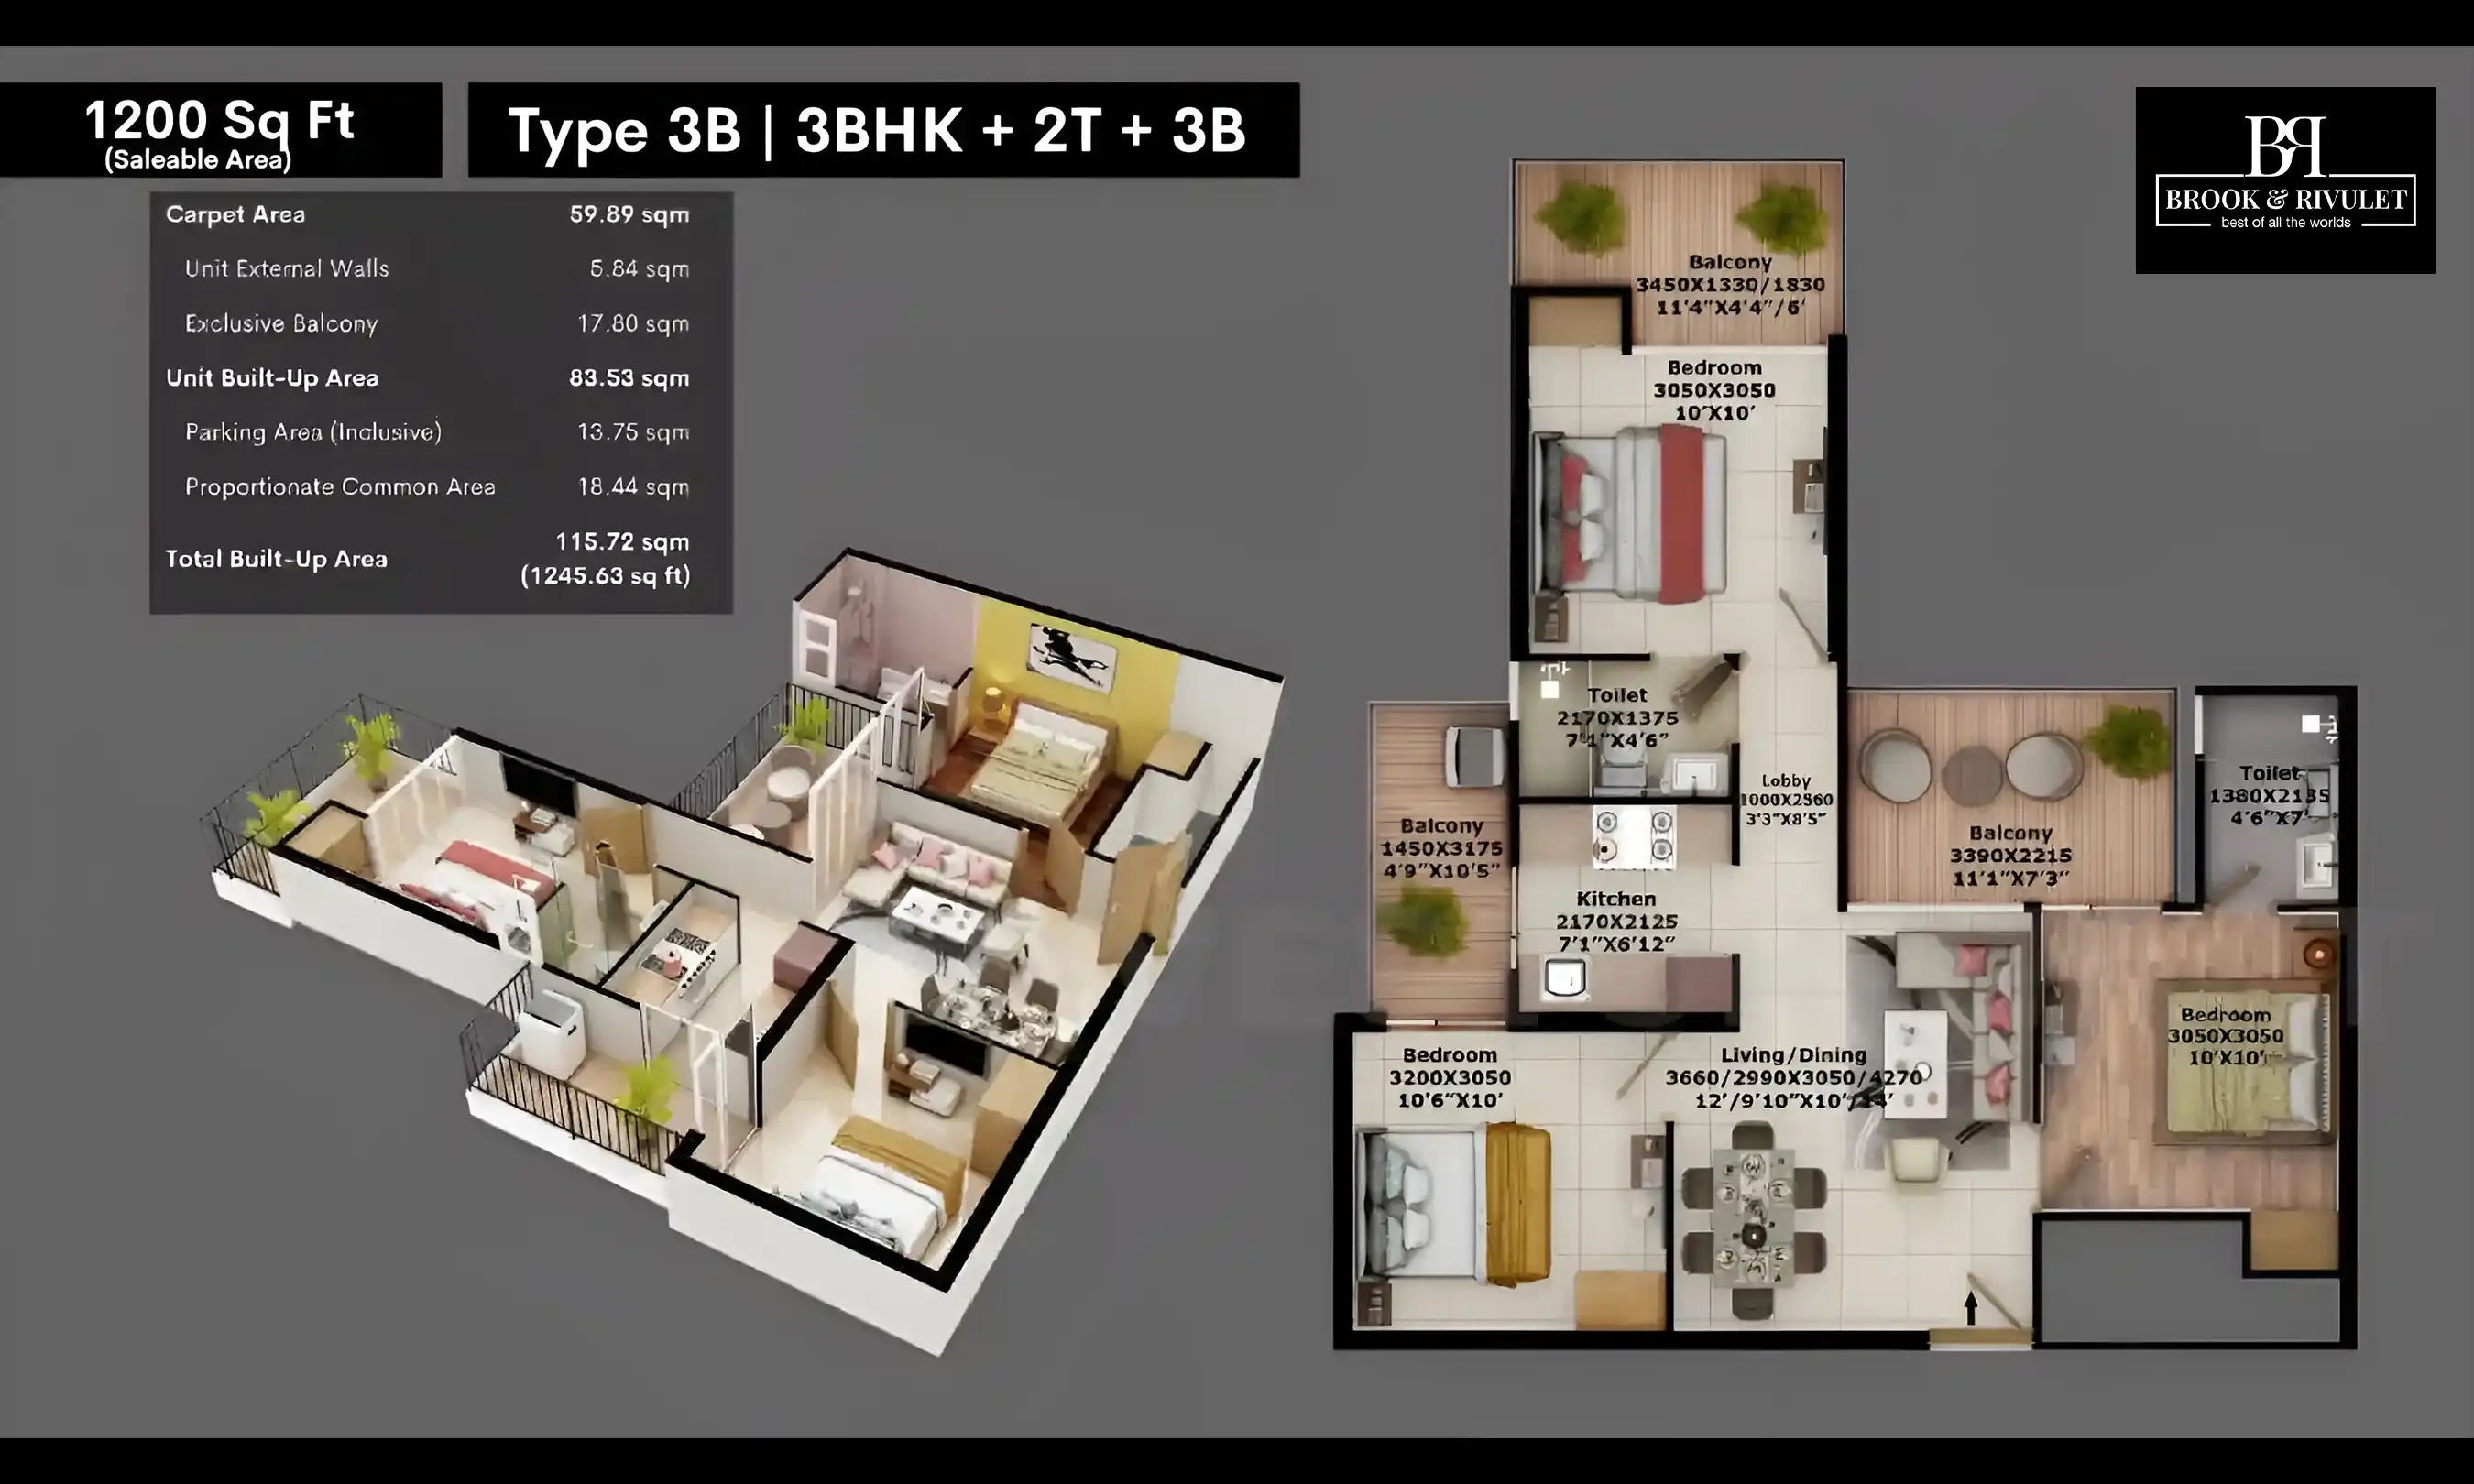
Size: 1200 Sq.Ft 3 BHK
1200 Sqft
Size: 1240 Sq.Ft 3 BHK
1240 Sqft
Size: 1535 Sq.Ft 3 BHK
1535 Sqft
Size: 2000 Sq.Ft 4 BHK
2000 Sqft

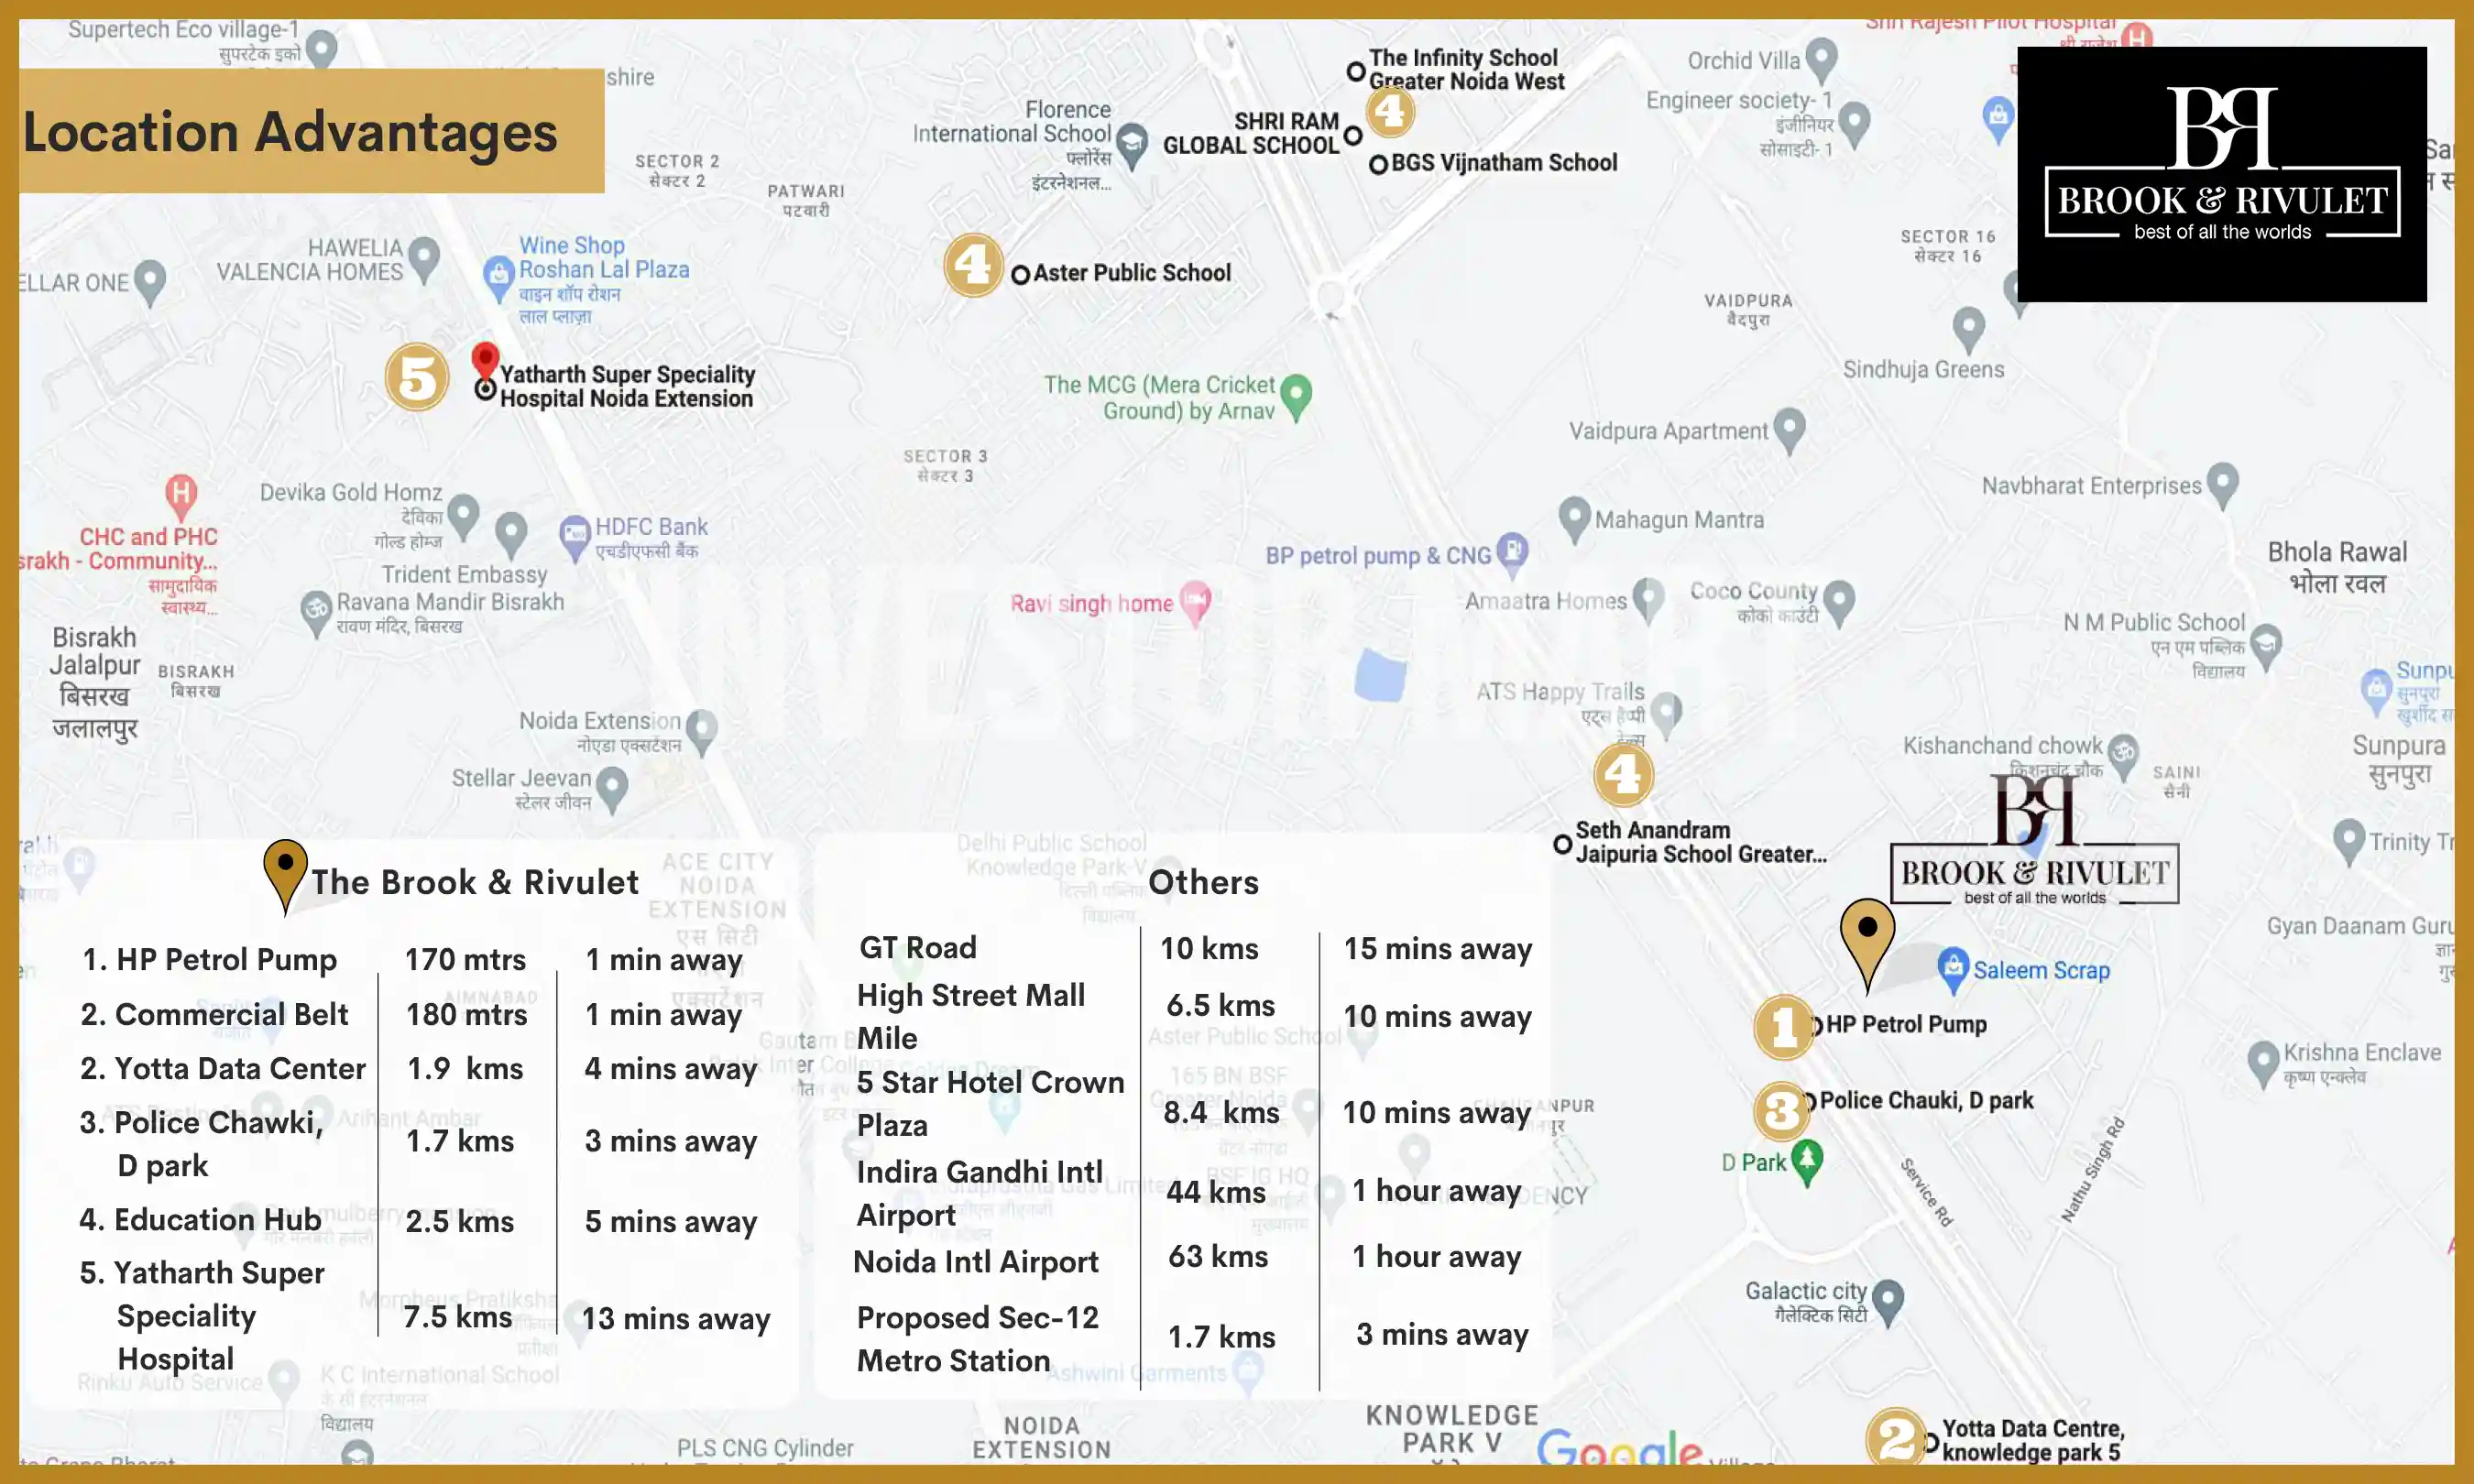
Fusion The Brook Location Map

GH 03C, Sector 12, Greater Noida, (West) Uttar Pradesh 201308

Fusion The Brook Location Map
View Full Map

The location offers excellent connectivity to Delhi, Noida, and other important cities of the National Capital Region (NCR). The overall surroundings is situated close to the Yamuna Expressway, which provides easy access to Agra and other parts of Uttar Pradesh

Fusion The Brook Project Video

video thumbnail

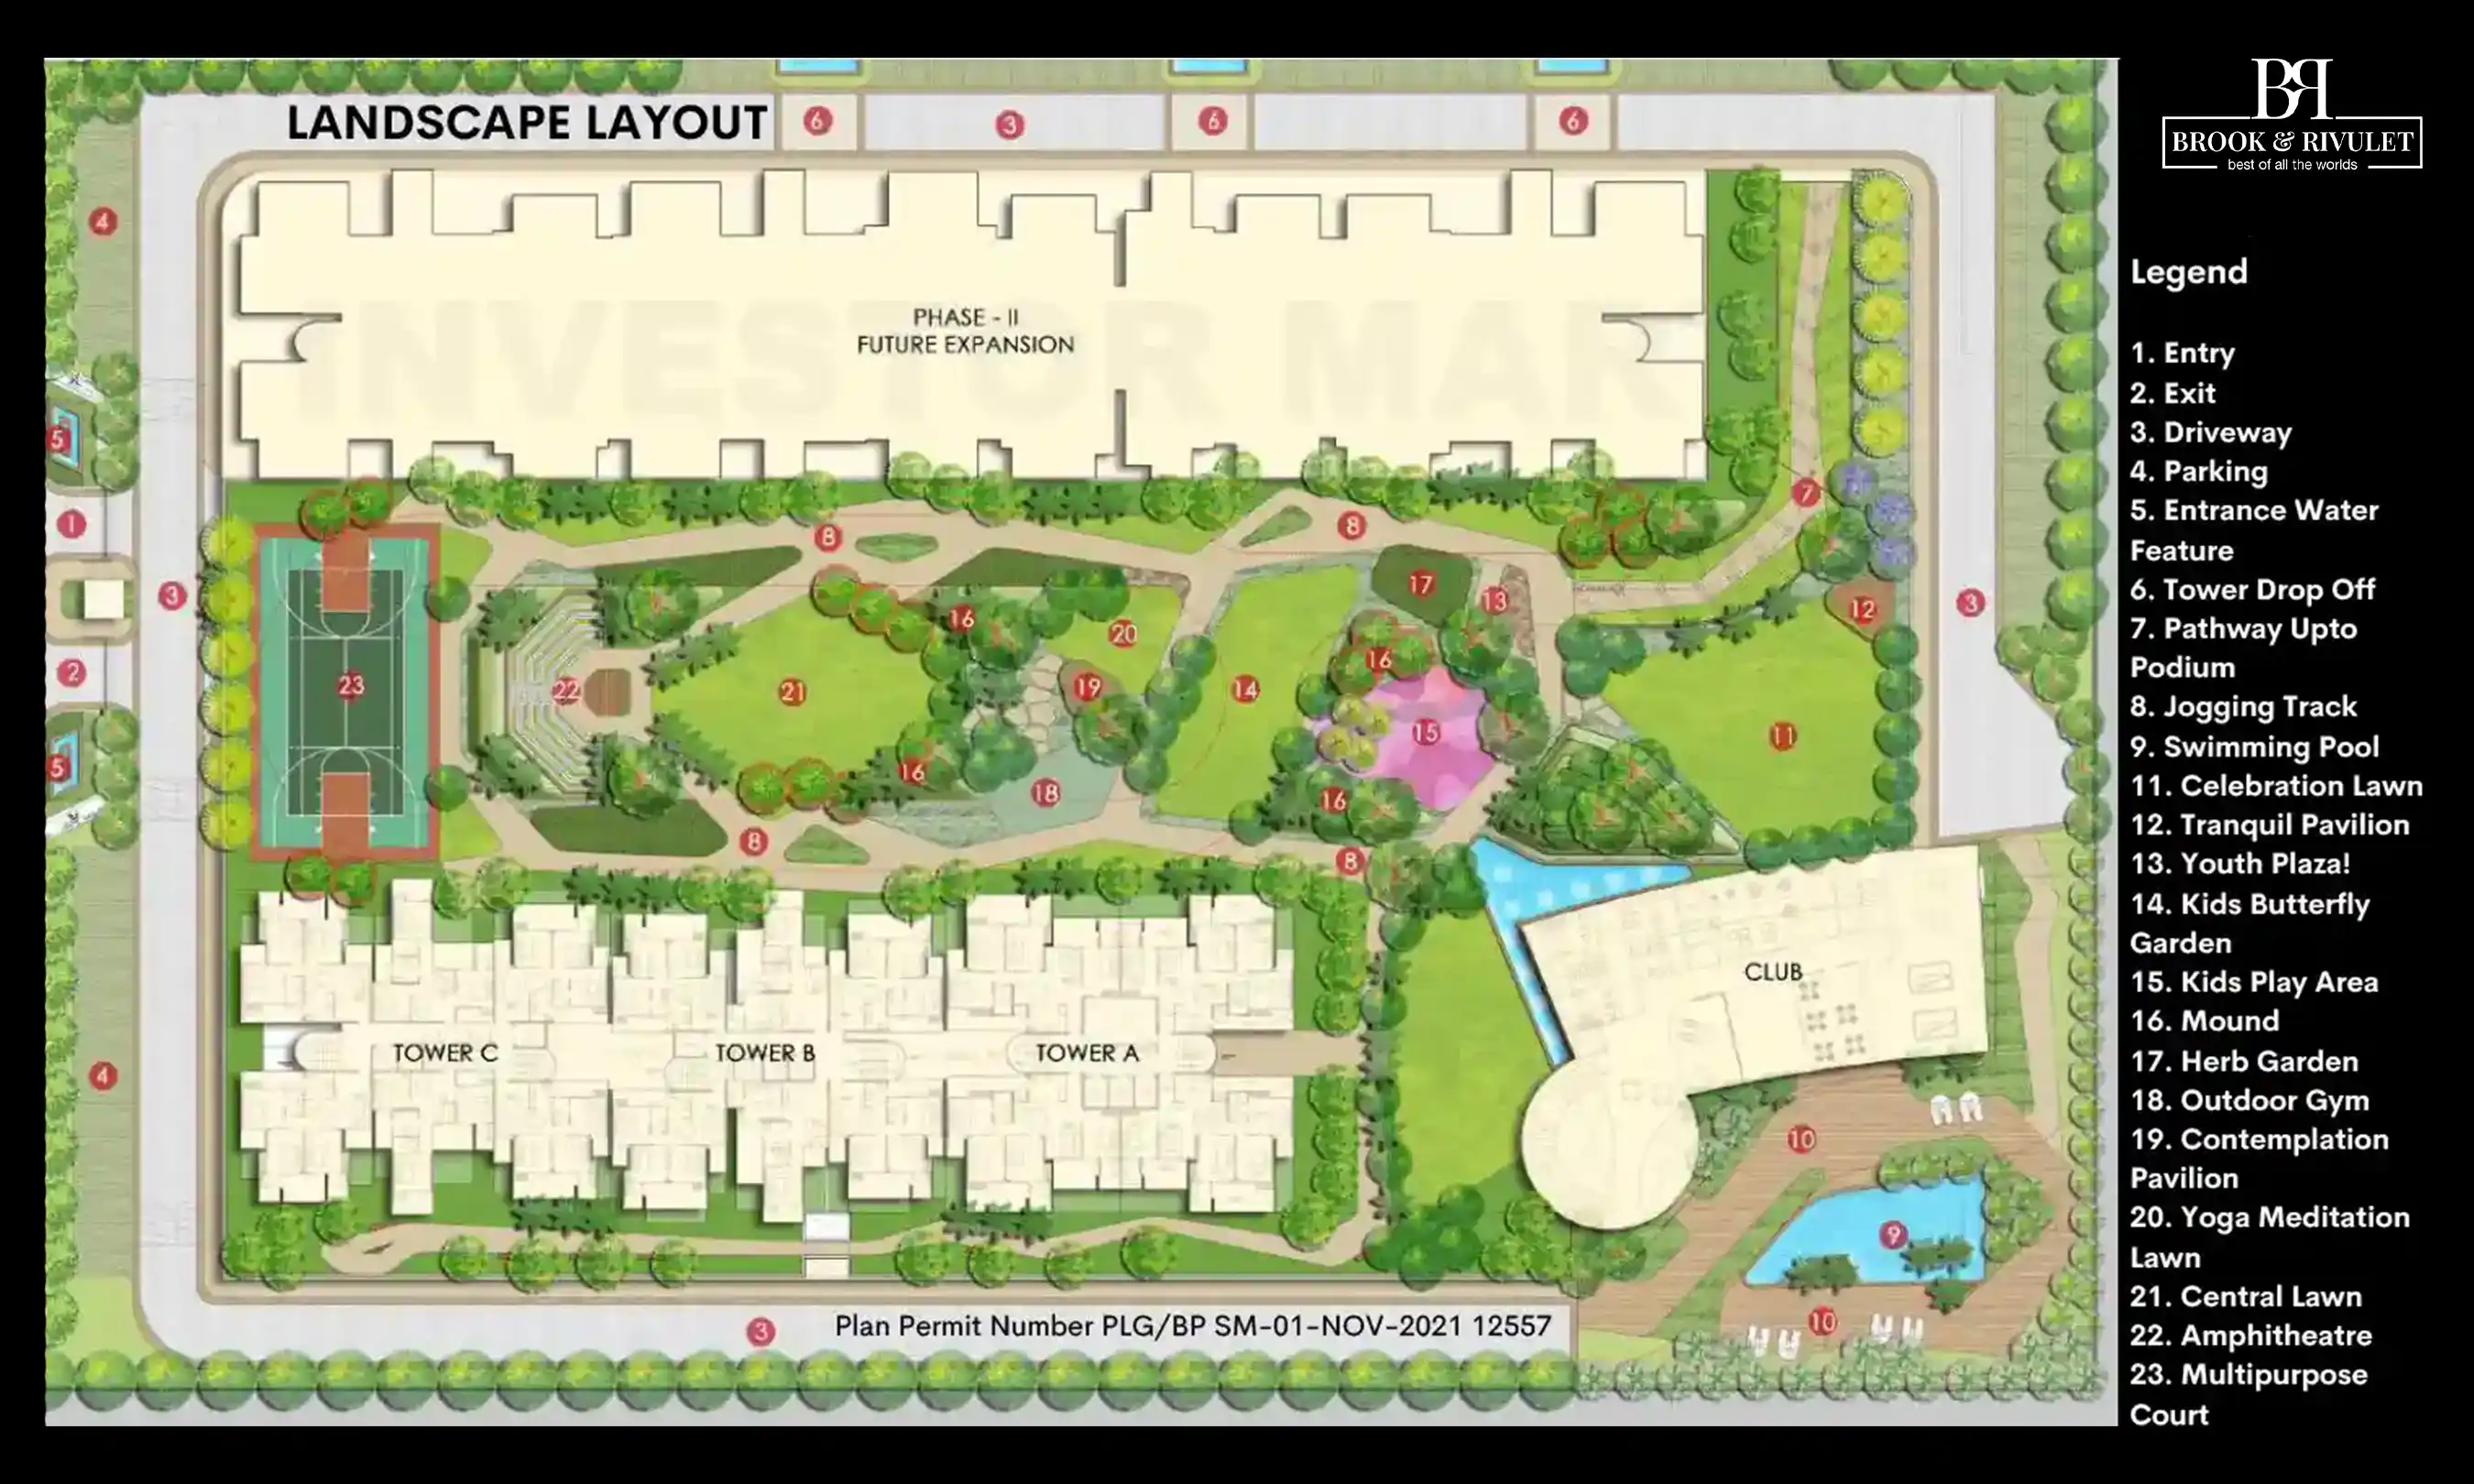
Fusion The Brook Master Plan

Fusion The Brook is a brilliantly designed housing project that is planned well by the developer. The master plan of this project includes blue blueprint of massive-sized apartments in 2BHK, 3BHK, and 4BHK ranges. 

Fusion The Brook Master Plan
View Master Plan

About Developer

About the Project: Fusion Corporate Park is a state-of-the-art commercial development situated in the heart of the business hub of Delhi. The project, developed by Fusion Buildtech, is a contemporary work hub that offers a range of world-class amenities, cutting-edge technology, and modern infrastructure. Spread across an area of over 23 acres, the project is designed to provide a perfect blend of functionality and luxury to its occupants.

The project comprises seven towers that are strategically located to offer excellent connectivity and accessibility to the surrounding areas. The towers offer flexible floor plans that cater to the needs of businesses of all sizes. The project is built to international standards and features an eco-friendly design, ensuring that it is energy-efficient and sustainable.

RERA Area of Fusion Corporate Park: The project is registered under the Real Estate (Regulation and Development) Act, 2016 (RERA), which provides greater transparency and accountability in real estate transactions. The RERA registration ensures that the project adheres to strict construction timelines and quality standards, providing buyers with peace of mind.

Unit of the Fusion Corporate Park: Fusion Corporate Park offers a wide range of commercial spaces, including office spaces, retail spaces, and food courts. The office spaces range from 500 sq. ft. to 20,000 sq. ft., providing businesses with the flexibility to choose a space that meets their specific requirements.

 The retail spaces are spread over two floors and offer a range of options for retailers to showcase their products and services. The food court is designed to cater to the needs of the busy professionals who work in the park, providing a range of food options to choose from.

Amenities of Fusion Corporate Park: Fusion Corporate Park offers a range of amenities to ensure that the occupants have a comfortable and convenient work environment. The project features a state-of-the-art business center that is equipped with the latest technology and offers a range of support services, including secretarial services, meeting rooms, and conference facilities. 

The project also features a modern gymnasium, a swimming pool, and a spa, providing occupants with the opportunity to unwind and relax after a long day at work.

Amenities of Fusion corporate park also has a 24/7 security system that includes CCTV surveillance, access control systems, and security personnel, ensuring that the occupants feel safe and secure at all times. The project also features ample parking space, ensuring that the occupants do not have to worry about parking their vehicles.

Location of Fusion Corporate Park: Fusion Corporate Park is located in the bustling business hub of Delhi, making it an ideal location for businesses that require excellent connectivity and accessibility. The project is located on the Mathura Road, which is one of the busiest roads in Delhi and provides easy access to other parts of the city. 

The overall location is near major transportation hubs, including the metro, bus, and railway stations, ensuring that the occupants have easy access to public transport. The Fusion Corporate Park is surrounded by a range of amenities, including restaurants, cafes, and shopping malls, ensuring that the occupants have access to a range of services and facilities. Also it is located in close proximity to major hospitals and schools, ensuring that the occupants have access to quality healthcare and education.

What's the Best There?: One of the best commercial complexes in Delhi, Fusion Corporate Park offers a variety of advantages. The endeavor has a cutting-edge design and is constructed in accordance with international standards to guarantee that it offers its occupants a comfortable and opulent working environment. For more information on price and offers, book a call with us.

Total Project5
Projects Completed3
Projects Ongoing2
PROJECT INSIGHTS & FAQ

Fusion The Brook Frequently Asked Questions

Clear answers to key questions about master layouts, pricing, RERA approval status, and project delivery schedules.

Fusion The Brook is a residential project that offers well well-planned and modern lifestyle to the residents with architecture by Hafeez Contractor. The project is approved by GNIDA. It is by a new developer that offers a total of projects as 3 and completed projects as 1 with 2 ongoing projects.
The total area of Fusion The Brook is a total land area of 5 acres with a total towers of 7. The residential project has a basement + podium + 24 floors.
Fusion The Brook is located at Sector 12, Greater Noida West.
Fusion The Brook is with the residential configuration of 2 BHK, 3 BHK, and 4 BHK with a super built-up area of 1115 sqft to 2000 sq ft. The total number of residences are with a total of 384 vastu enable residences.
The key amenities at Fusion The Brook are residential projects with an RCC frame structure. The project adds vitrified tile floors, premium quality CP and sanitary fixtures, UPVC Windows, and 100% power backup.
The advantages of Fusion The Brook is a three-sided open plot. It has with triple height lobby at the entrance of towers. It offers Mivan shuttering with aluminum framework technology. . It has offered a price appreciation of 43.53% in the past few years.
The residential project offers 3 BHK + 2T + 4B with an area of 1200 sq ft. It has 3 BHK + 2T + 4B with an area of 1240 sq ft. The 3 BHK + 2T + 4B is with an area of 1535 sq ft. It offers 4 BHK + 3T + 4B with an area of 2000 sq ft.
The amenities at Fusion The Brook are an indoor badminton court, table tennis room, multi-purpose hall, pantry space, gym, and indoor kid’s play area. It has a board and games area, amphitheater, and Balinese landscaping.
The residences at Fusion The Brook are priced at Rs 96.6 Lac onwards.
The RERA ID for the project is UPRERAPRJ145736.

Still have questions about Fusion The Brook?

Our dedicated real estate advisors are ready with verified layout maps, payment schemes, and site visits.

HANDPICKED ALTERNATIVES

Similar Projects in Sector 12 Greater Noida West & Nearby

Explore verified developments in Sector 12 Greater Noida West matching similar luxury standards and prime connectivity.

Fusion The Rivulet
Residential Apartment PROJECT
VERIFIED
Possession April 2030
Fusion Limited
Fusion Limited

Fusion The Rivulet

Sector 12 Greater Noida West, Greater Noida
2, 3, 4 BHK 10 Towers 1,115 - 2,000 Sq.Ft.
ACE Hanei
Residential Apartment PROJECT
VERIFIED
Possession January 2029
ACE Group
ACE Group

ACE Hanei

Sector 12 Greater Noida West, Greater Noida
3.5, 4.5 BHK 7 Towers 2,290 - 4,190 Sq.Ft.
Ashtech Presidential Towers
Residential Apartment PROJECT
VERIFIED
Possession January 2030
Ashtech Industries Private Limited

Ashtech Presidential Towers

Sector 12 Greater Noida West, Greater Noida
3, 3.5, 4, 4.5 BHK 5 Towers 2,095 - 3,595 Sq.Ft.
Godrej Majesty
Residential Apartment PROJECT
VERIFIED
Possession January 2029
Godrej Properties
Godrej Properties

Godrej Majesty

Sector 12 Greater Noida West, Greater Noida
3, 3.5, 4.5 BHK 7 Towers 1,754 - 2,799 Sq.Ft.
VVIP Addresses Greater Noida
Residential Apartment PROJECT
VERIFIED
Possession January 2029
VVIP Group
VVIP Group

VVIP Addresses Greater Noida

Sector 12 Greater Noida West, Greater Noida
3.5, 4.5 BHK 4 Towers 2,955 - 4,645 Sq.Ft.
Mahagun My Laagoon
Residential Apartment PROJECT
VERIFIED
Possession January 2029
Mahagun Group
Mahagun Group

Mahagun My Laagoon

Sector 12 Greater Noida West, Greater Noida
3, 3.5, 4, 4.5 BHK 7 Towers 2,025 - 3,175 Sq.Ft.
Sublime Spring Elmas
Residential Apartment PROJECT
VERIFIED
Possession December 2029
Sublime Realtech Pvt Ltd

Sublime Spring Elmas

Sector 12 Greater Noida West, Greater Noida
3, 3.5, 4.5 BHK 7 Towers 1,355 - 2,450 Sq.Ft.
Eldeco La Vida Bella
Residential Apartment PROJECT
VERIFIED
Possession January 2028
Eldeco Group
Eldeco Group

Eldeco La Vida Bella

Sector 12 Greater Noida West, Greater Noida
2, 3, 3.5, 4, 4.5 BHK 5 Towers 1,425 - 3,300 Sq.Ft.
SKA Green Mansion
Residential Apartment PROJECT
VERIFIED
Possession April 2016
SKA Group
SKA Group

SKA Green Mansion

Sector 12 Greater Noida West, Greater Noida
2, 3 BHK 2 Towers 975 - 1,485 Sq.Ft.
Civitech Strings
Residential Apartment PROJECT
VERIFIED
Possession August 2027
Civitech Housing India Pvt. Ltd.

Civitech Strings

Sector 12 Greater Noida West, Greater Noida
2, 3 BHK 4 Towers 1,090 - 2,075 Sq.Ft.
Victory One Central Housing Scheme
Residential Apartment PROJECT
VERIFIED
Possession December 2017
Victory One
Victory One

Victory One Central Housing Scheme

Sector 12 Greater Noida West, Greater Noida
2, 2.5, 3, 3.5 BHK 11 Towers 995 - 1,720 Sq.Ft.
Nirala Gateway
Commercial PROJECT
VERIFIED
Possession January 2029
Nirala World
Nirala World

Nirala Gateway

Sector 12 Greater Noida West, Greater Noida
Studio BHK 1 Towers 612 - 1,122 Sq.Ft.

Explore More Projects

Discover all handpicked residential & commercial landmarks in Greater Noida.

View All Projects
ELITE REAL ESTATE DEVELOPERS

TOP INDIAN BUILDERS

Partnered with India's most prestigious, RERA-approved luxury infrastructure & realty pioneers.

RERA Approved 4.9
Gaursons India

Gaursons India

Landmark Luxury Developer

RERA Approved 4.9
ATS Group

ATS Group

Landmark Luxury Developer

RERA Approved 4.9
Omaxe Group

Omaxe Group

Landmark Luxury Developer

RERA Approved 4.9
Prateek Group

Prateek Group

Landmark Luxury Developer

RERA Approved 4.9
Wave Infratech Pvt. Ltd.

Wave Infratech Pvt. Ltd.

Landmark Luxury Developer

RERA Approved 4.9
Eldeco Group

Eldeco Group

Landmark Luxury Developer

RERA Approved 4.9
BPTP Limited

BPTP Limited

Landmark Luxury Developer

RERA Approved 4.9
Purvanchal Group

Purvanchal Group

Landmark Luxury Developer

RERA Approved 4.9
ACE Group

ACE Group

Landmark Luxury Developer

RERA Approved 4.9
Tata Value Homes

Tata Value Homes

Landmark Luxury Developer

RERA Approved 4.9
Godrej Properties

Godrej Properties

Landmark Luxury Developer

RERA Approved 4.9
Arihant Group

Arihant Group

Landmark Luxury Developer

RERA Approved 4.9
CRC Group

CRC Group

Landmark Luxury Developer

RERA Approved 4.9
Kalpataru Group

Kalpataru Group

Landmark Luxury Developer

RERA Approved 4.9
Nirala World

Nirala World

Landmark Luxury Developer

RERA Approved 4.9
Bhutani Group

Bhutani Group

Landmark Luxury Developer

RERA Approved 4.9
M3M India Pvt. Ltd.

M3M India Pvt. Ltd.

Landmark Luxury Developer

RERA Approved 4.9
Prestige Group

Prestige Group

Landmark Luxury Developer

RERA Approved 4.9
DLF Group

DLF Group

Landmark Luxury Developer

RERA Approved 4.9
Puri Construction

Puri Construction

Landmark Luxury Developer

RERA Approved 4.9
Gaursons India

Gaursons India

Landmark Luxury Developer

RERA Approved 4.9
ATS Group

ATS Group

Landmark Luxury Developer

RERA Approved 4.9
Omaxe Group

Omaxe Group

Landmark Luxury Developer

RERA Approved 4.9
Prateek Group

Prateek Group

Landmark Luxury Developer

RERA Approved 4.9
Wave Infratech Pvt. Ltd.

Wave Infratech Pvt. Ltd.

Landmark Luxury Developer

RERA Approved 4.9
Eldeco Group

Eldeco Group

Landmark Luxury Developer

RERA Approved 4.9
BPTP Limited

BPTP Limited

Landmark Luxury Developer

RERA Approved 4.9
Purvanchal Group

Purvanchal Group

Landmark Luxury Developer

RERA Approved 4.9
ACE Group

ACE Group

Landmark Luxury Developer

RERA Approved 4.9
Tata Value Homes

Tata Value Homes

Landmark Luxury Developer

RERA Approved 4.9
Godrej Properties

Godrej Properties

Landmark Luxury Developer

RERA Approved 4.9
Arihant Group

Arihant Group

Landmark Luxury Developer

RERA Approved 4.9
CRC Group

CRC Group

Landmark Luxury Developer

RERA Approved 4.9
Kalpataru Group

Kalpataru Group

Landmark Luxury Developer

RERA Approved 4.9
Nirala World

Nirala World

Landmark Luxury Developer

RERA Approved 4.9
Bhutani Group

Bhutani Group

Landmark Luxury Developer

RERA Approved 4.9
M3M India Pvt. Ltd.

M3M India Pvt. Ltd.

Landmark Luxury Developer

RERA Approved 4.9
Prestige Group

Prestige Group

Landmark Luxury Developer

RERA Approved 4.9
DLF Group

DLF Group

Landmark Luxury Developer

RERA Approved 4.9
Puri Construction

Puri Construction

Landmark Luxury Developer

EXCLUSIVE BANKING PARTNERS

HOME LOAN OFFERS

Instant Approval
STATE BANKOF INDIA

State Bank of India

Enquire Now
Flexible Repayment
Bank of India

Bank of India

Enquire Now
Flexible Tenure
PNB Housing

PNB Housing

Enquire Now
Low Interest Rate
Canara Bank

Canara Bank

Enquire Now
Quick Disbursal
Syndicate Bank

Syndicate Bank

Enquire Now
Special Offers
IDBI Bank

IDBI Bank

Enquire Now
Digital Sanction
AXIS BANK

Axis Bank

Enquire Now
Fast-Track Sanction
HDFC BANK

HDFC Bank

Enquire Now
Quick Disbursal
ICICI Bank

ICICI Bank

Enquire Now
Quick Disbursal
Corporation Bank

Corporation Bank

Enquire Now
Zero Processing Fee
Bank of Baroda

Bank of Baroda

Enquire Now
Fast Approval
Andhra Bank

Andhra Bank

Enquire Now
Low Interest
Allahabad Bank

Allahabad Bank

Enquire Now
Trusted Heritage
LIC Housing

LIC Housing

Enquire Now
Fast Disbursal
Tata Housing

Tata Housing

Enquire Now
Instant Approval
STATE BANKOF INDIA

State Bank of India

Enquire Now
Flexible Repayment
Bank of India

Bank of India

Enquire Now
Flexible Tenure
PNB Housing

PNB Housing

Enquire Now
Low Interest Rate
Canara Bank

Canara Bank

Enquire Now
Quick Disbursal
Syndicate Bank

Syndicate Bank

Enquire Now
Special Offers
IDBI Bank

IDBI Bank

Enquire Now
Digital Sanction
AXIS BANK

Axis Bank

Enquire Now
Fast-Track Sanction
HDFC BANK

HDFC Bank

Enquire Now
Quick Disbursal
ICICI Bank

ICICI Bank

Enquire Now
Quick Disbursal
Corporation Bank

Corporation Bank

Enquire Now
Zero Processing Fee
Bank of Baroda

Bank of Baroda

Enquire Now
Fast Approval
Andhra Bank

Andhra Bank

Enquire Now
Low Interest
Allahabad Bank

Allahabad Bank

Enquire Now
Trusted Heritage
LIC Housing

LIC Housing

Enquire Now
Fast Disbursal
Tata Housing

Tata Housing

Enquire Now
Instant Approval
STATE BANKOF INDIA

State Bank of India

Enquire Now
Flexible Repayment
Bank of India

Bank of India

Enquire Now
Flexible Tenure
PNB Housing

PNB Housing

Enquire Now
Low Interest Rate
Canara Bank

Canara Bank

Enquire Now
Quick Disbursal
Syndicate Bank

Syndicate Bank

Enquire Now
Special Offers
IDBI Bank

IDBI Bank

Enquire Now
Digital Sanction
AXIS BANK

Axis Bank

Enquire Now
Fast-Track Sanction
HDFC BANK

HDFC Bank

Enquire Now
Quick Disbursal
ICICI Bank

ICICI Bank

Enquire Now
Quick Disbursal
Corporation Bank

Corporation Bank

Enquire Now
Zero Processing Fee
Bank of Baroda

Bank of Baroda

Enquire Now
Fast Approval
Andhra Bank

Andhra Bank

Enquire Now
Low Interest
Allahabad Bank

Allahabad Bank

Enquire Now
Trusted Heritage
LIC Housing

LIC Housing

Enquire Now
Fast Disbursal
Tata Housing

Tata Housing

Enquire Now
Price On Request ID: IM3073
Brochure Enquire